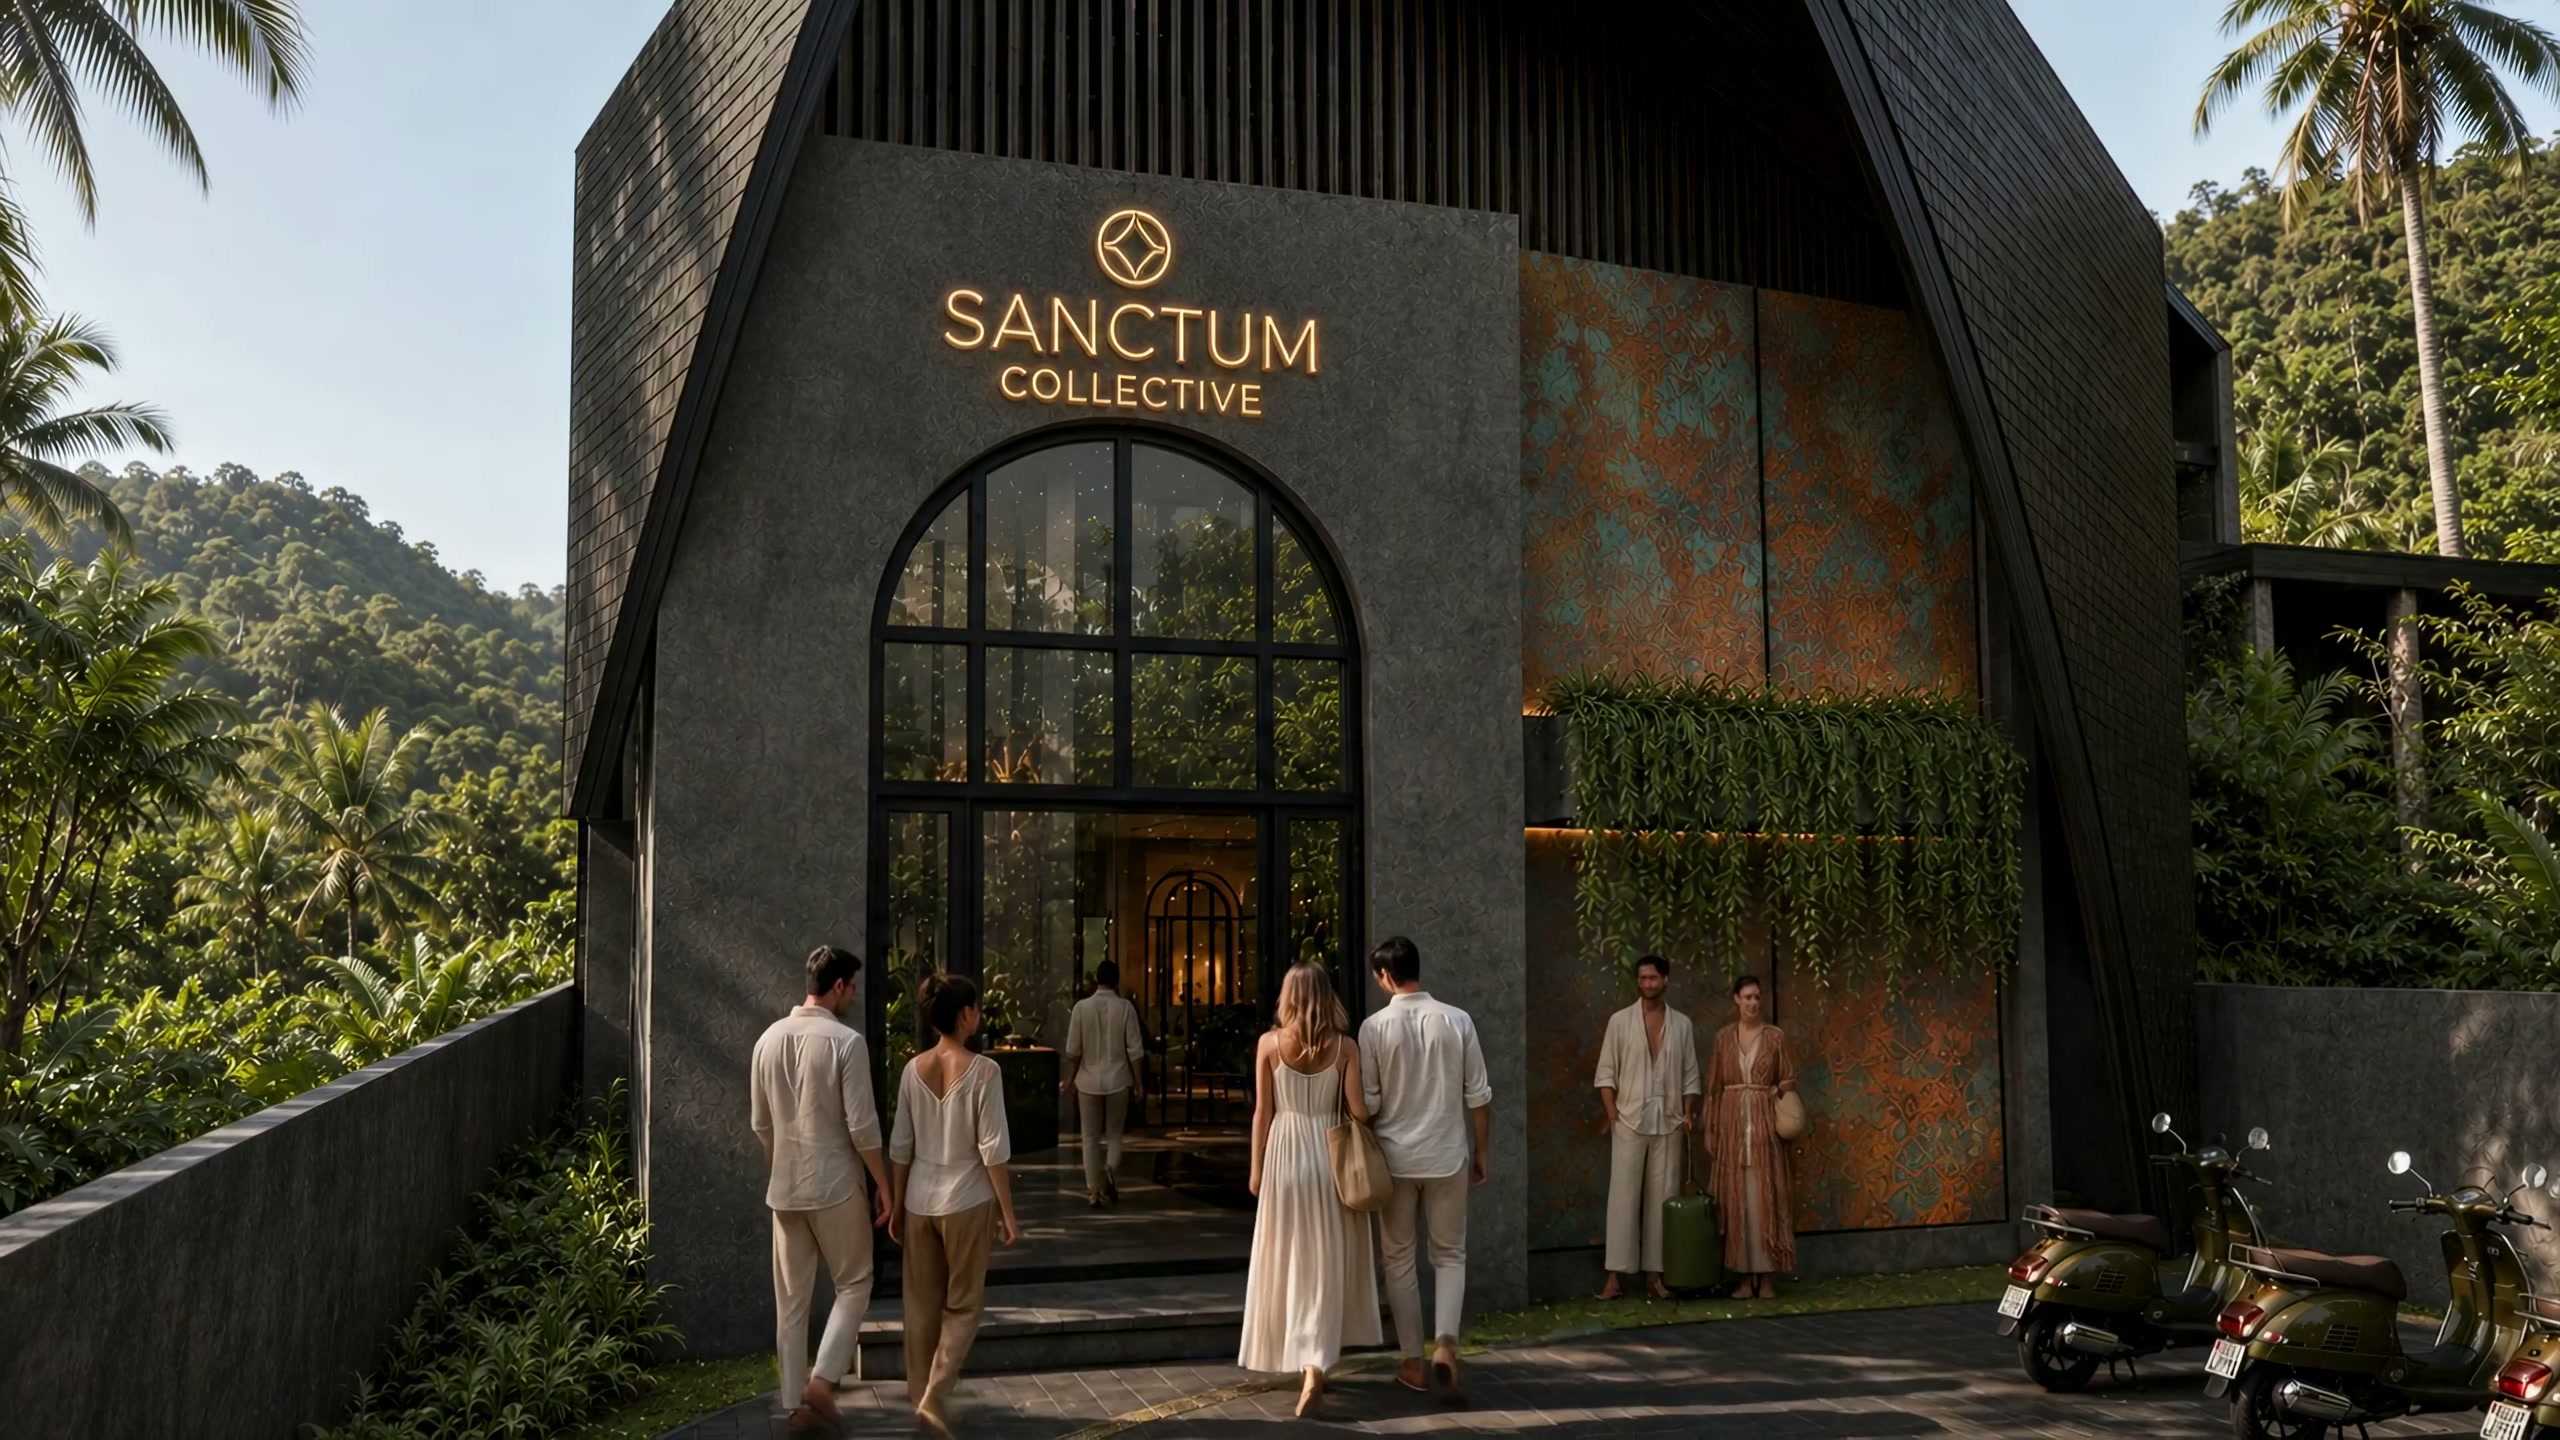
Some doors you never forget.
3,100 m² of land · 21 suites · 250 m² of water · 3 minutes to the beach
A black gable, a wall of copper left to the weather, one arch of warm light and friends already waiting inside it. Nothing of the street follows you in. You have not seen the water yet. You can hear it.
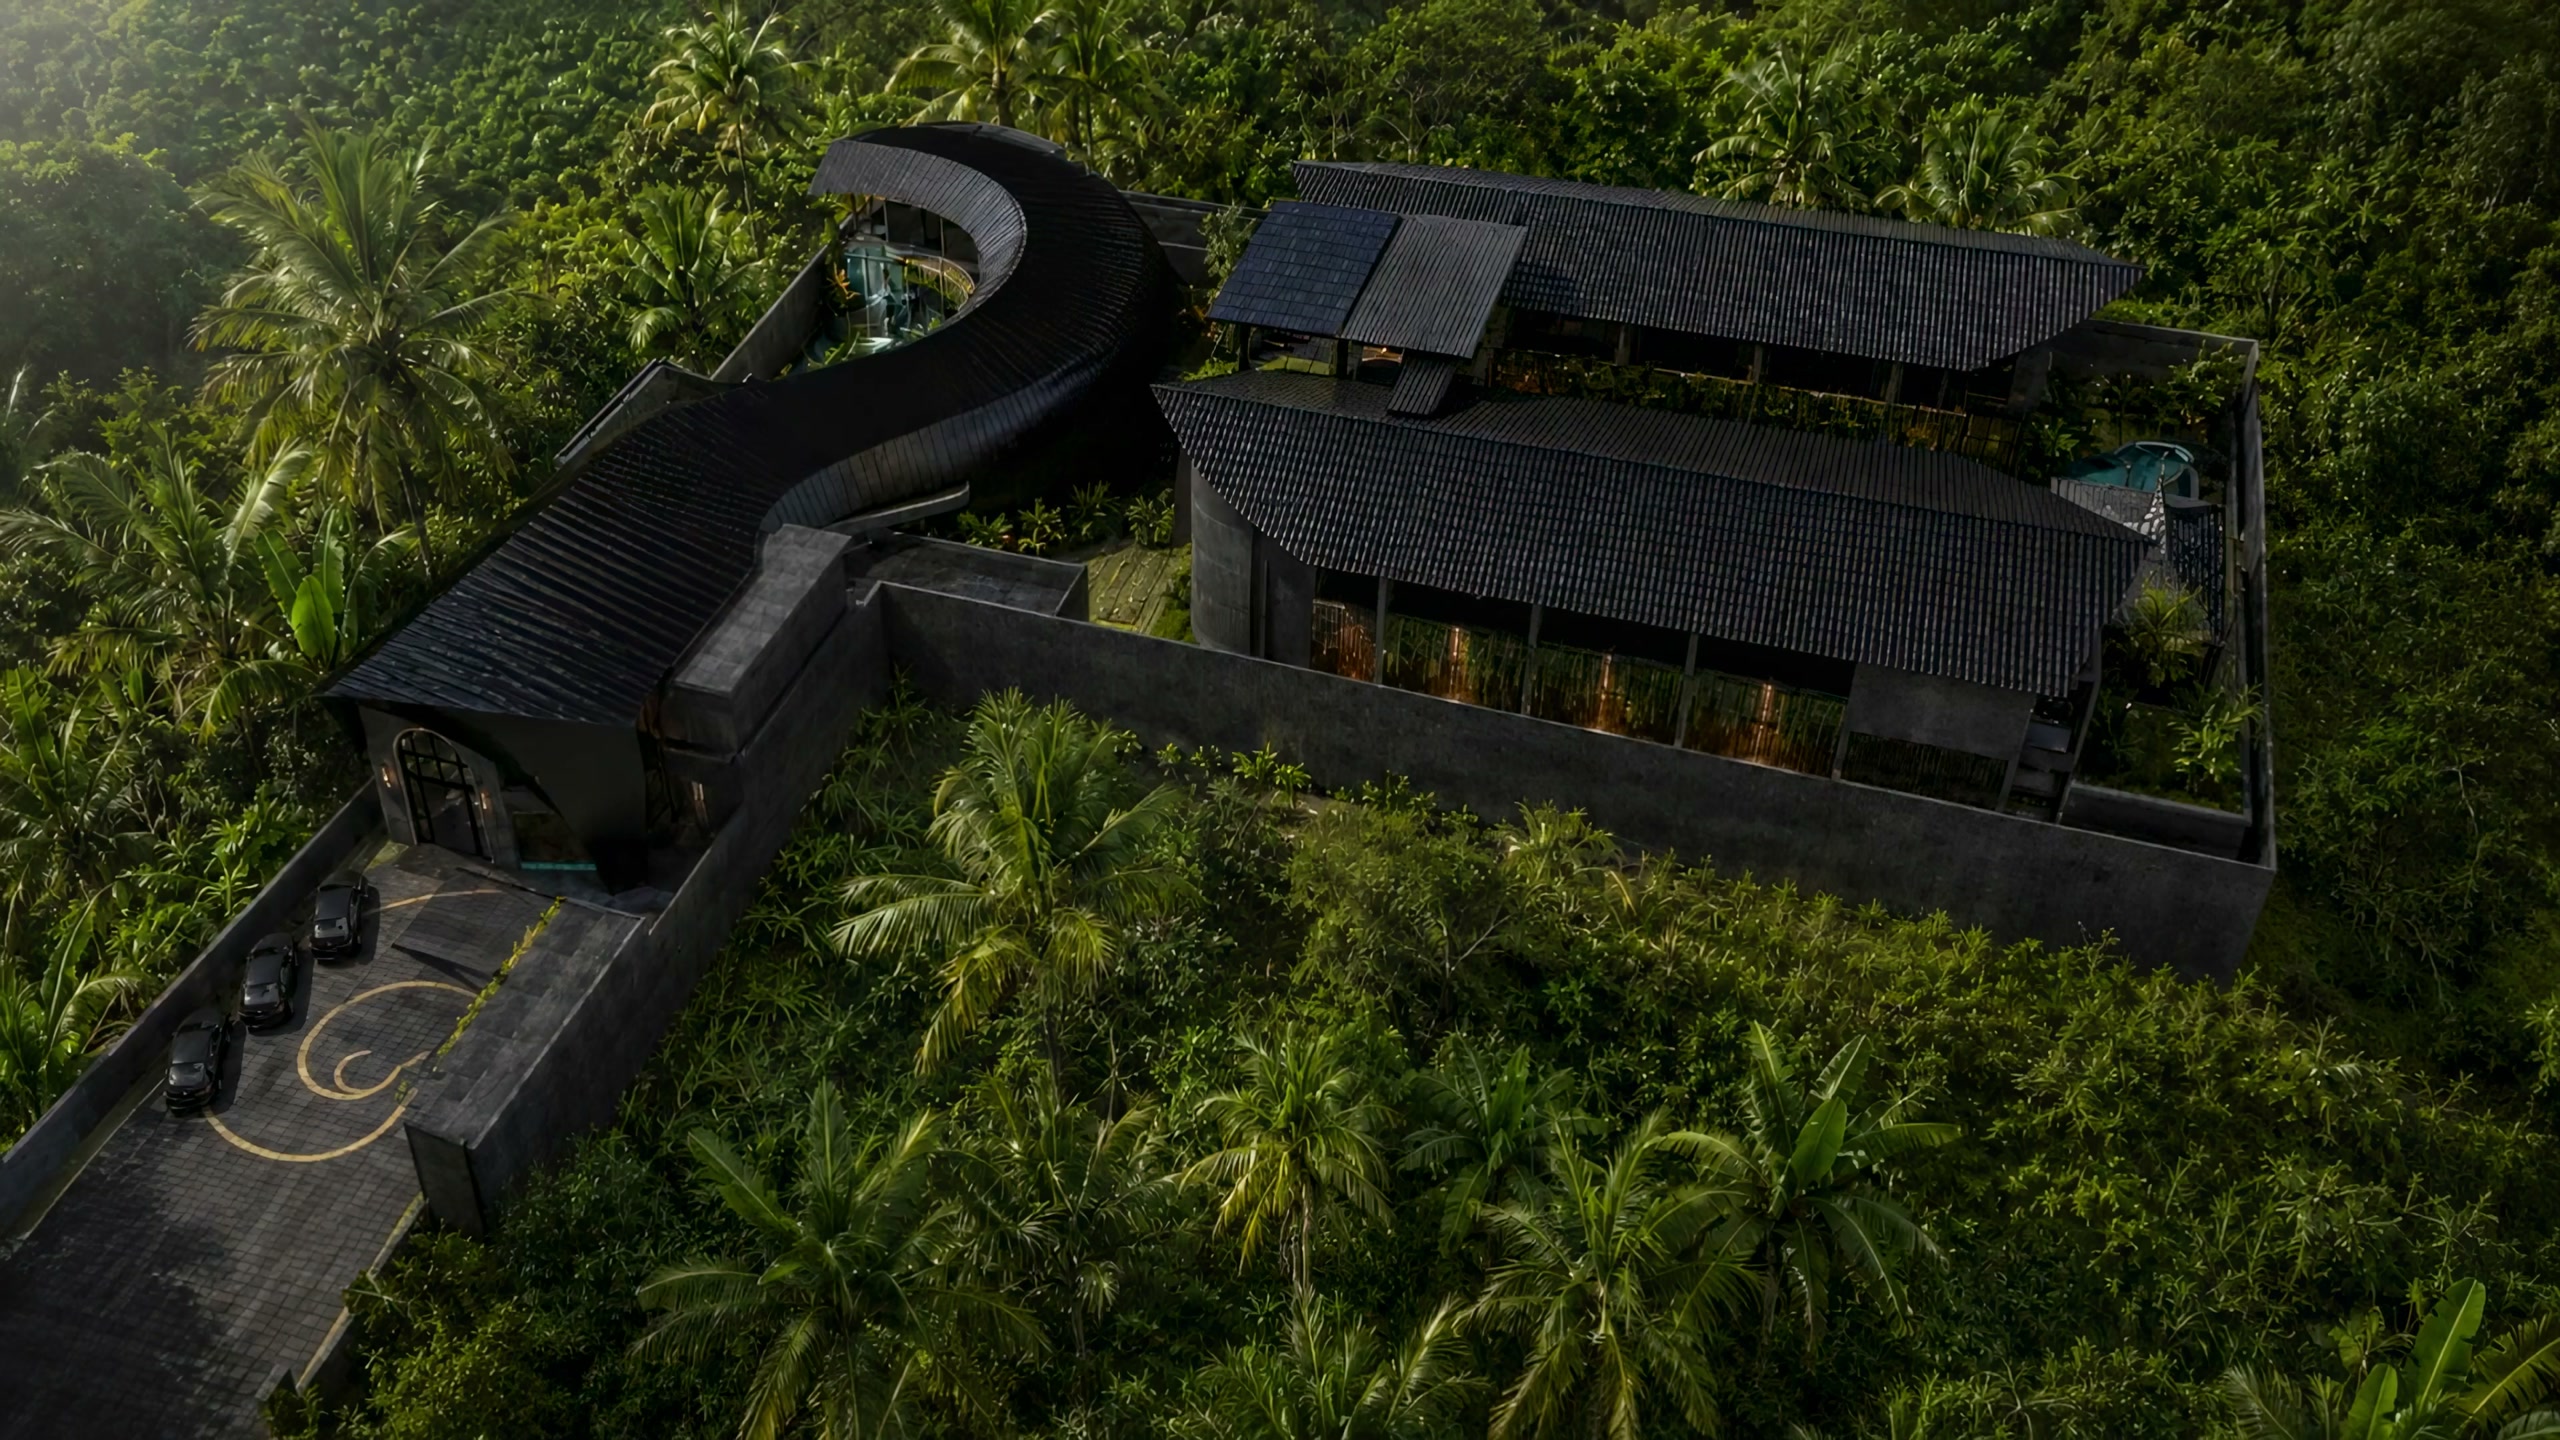
Fibonacci, drawn around water.
165 m² main pool · 85 m² magnesium pool · 13 villa suites + 8 longevity suites
Seen from the sky, the estate unwinds like a shell: the longevity house curving into the villa court, two wings closing the circle around the pools, jungle on every side. The same spiral as a nautilus and a galaxy. Your body knows it before your eyes do.
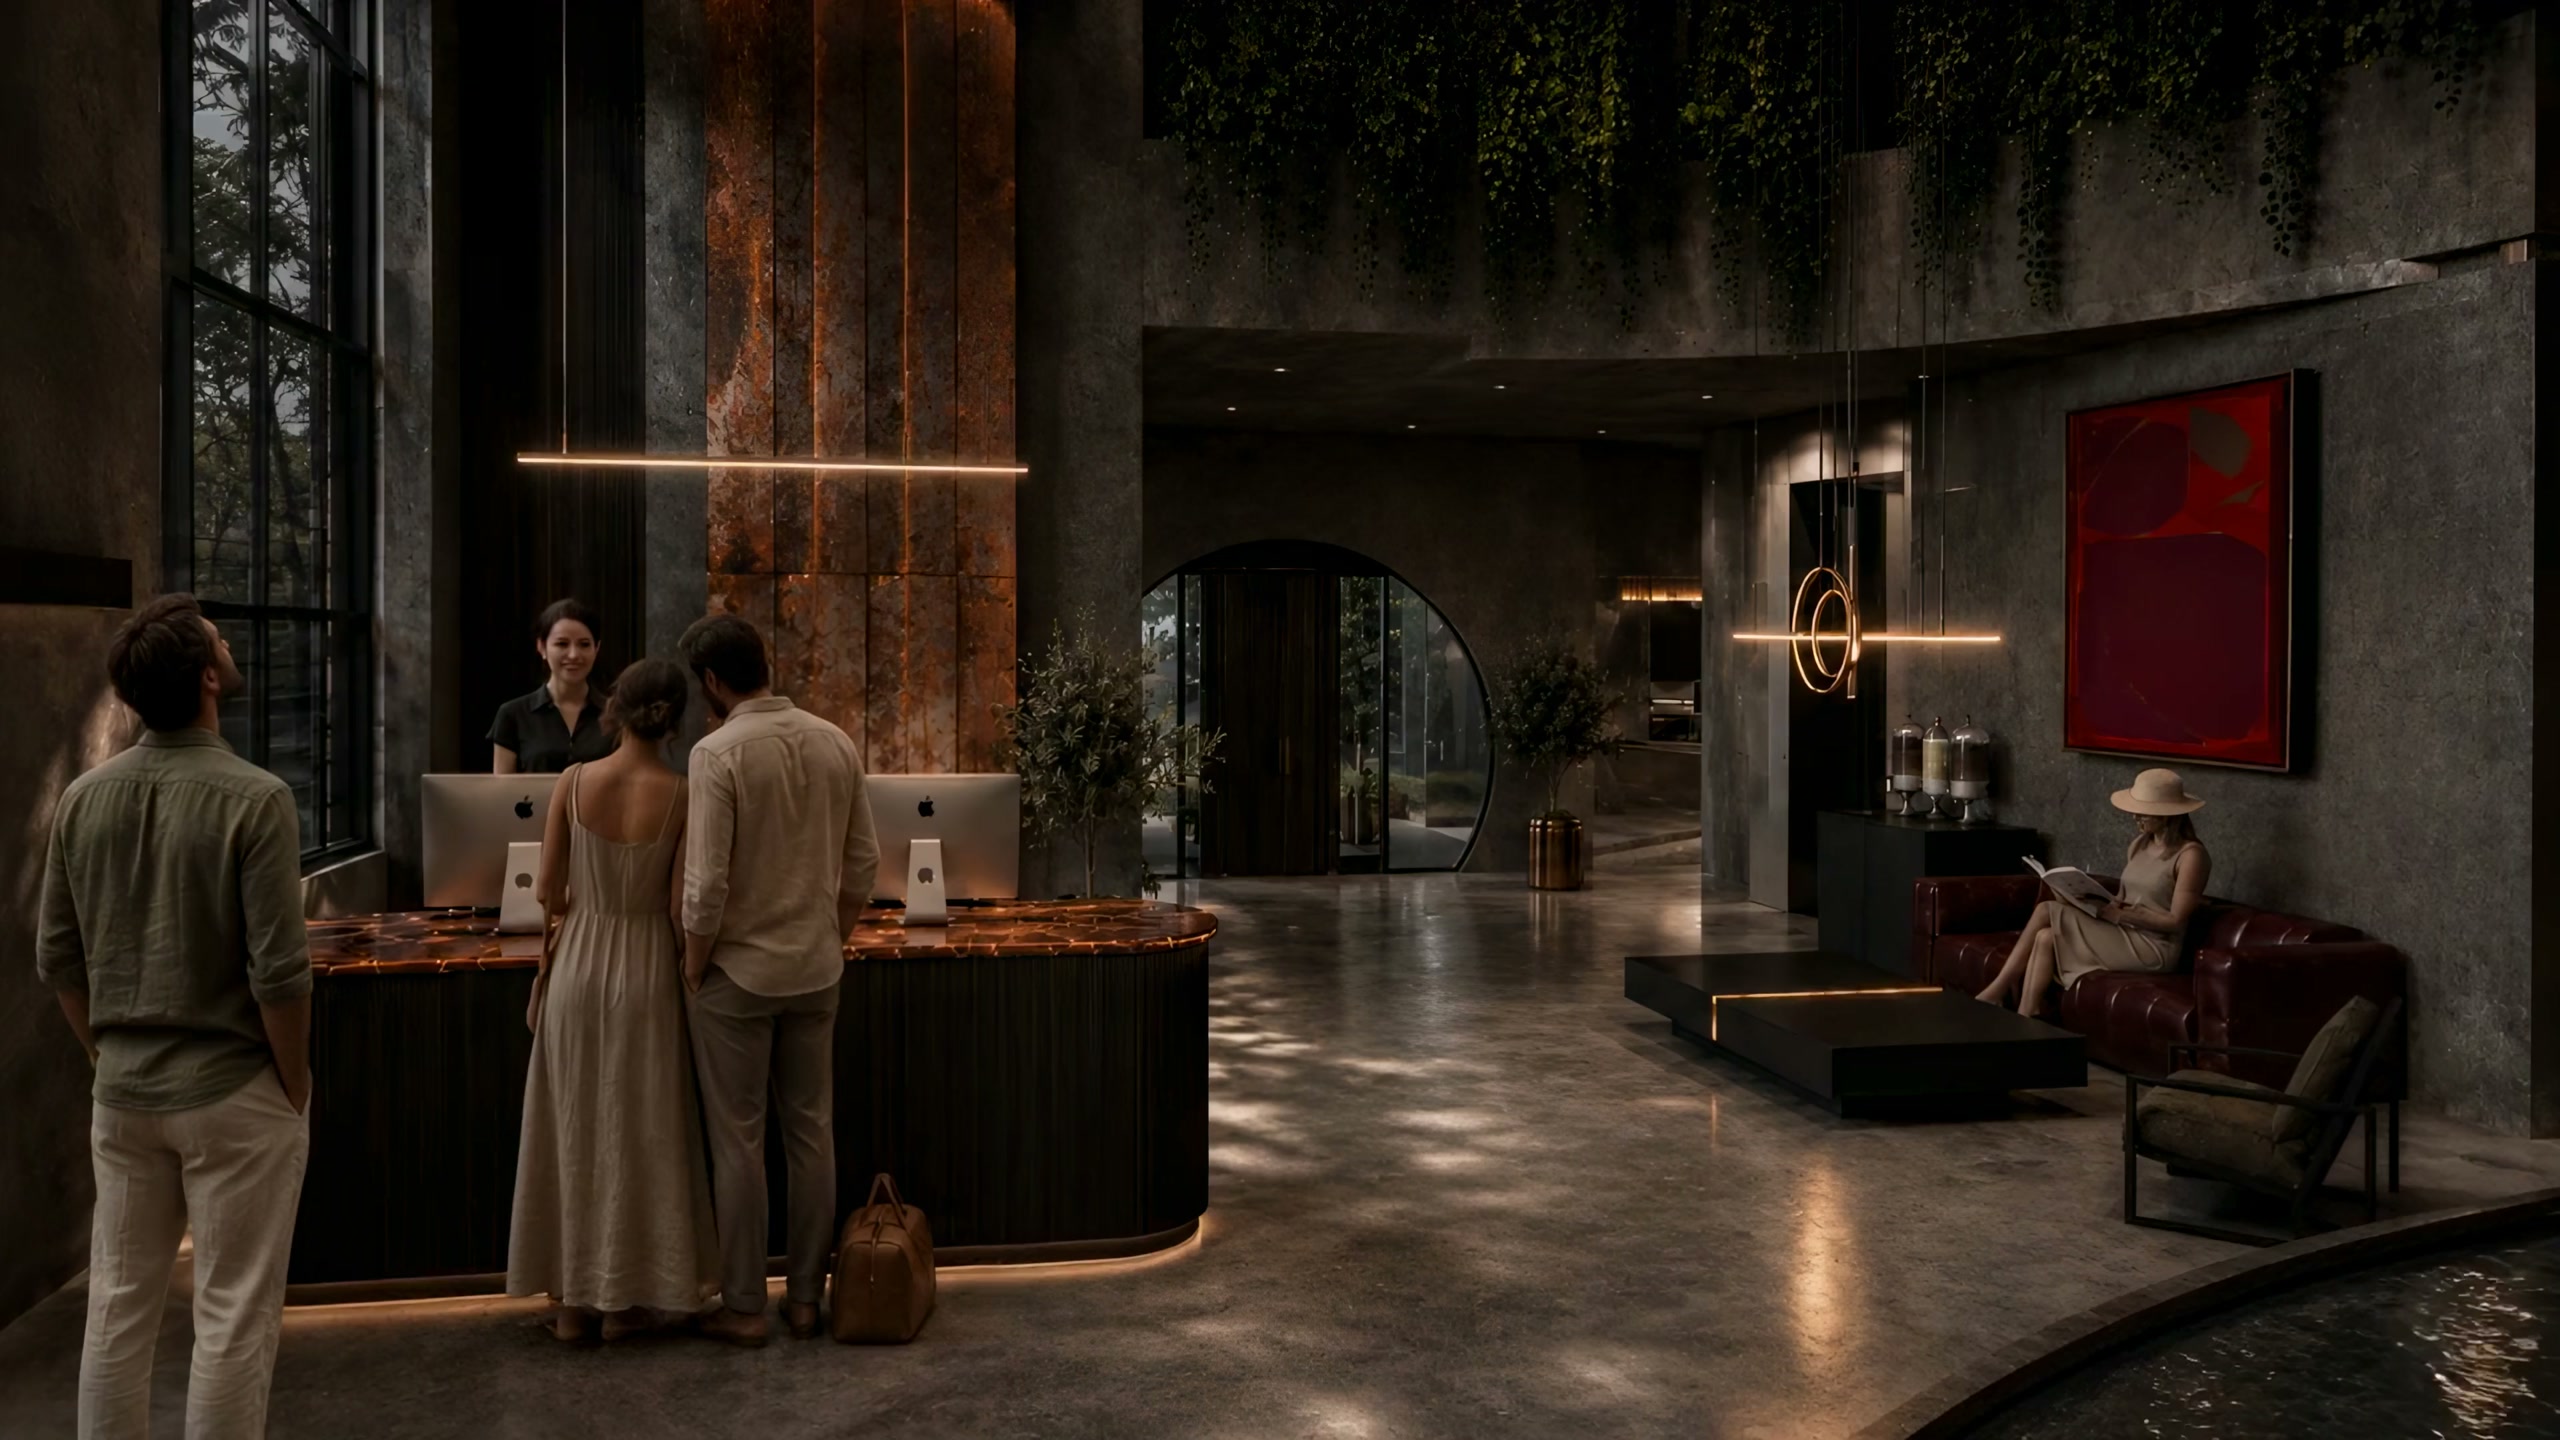
They were expecting you.
Arrival lounge · ground floor of the curve
No desk, no queue, no form. A living wall, a copper counter, a cold glass pressed into your hand and your first name used as if it had always been known here. Somewhere behind you, the door closes on the rest of the year.
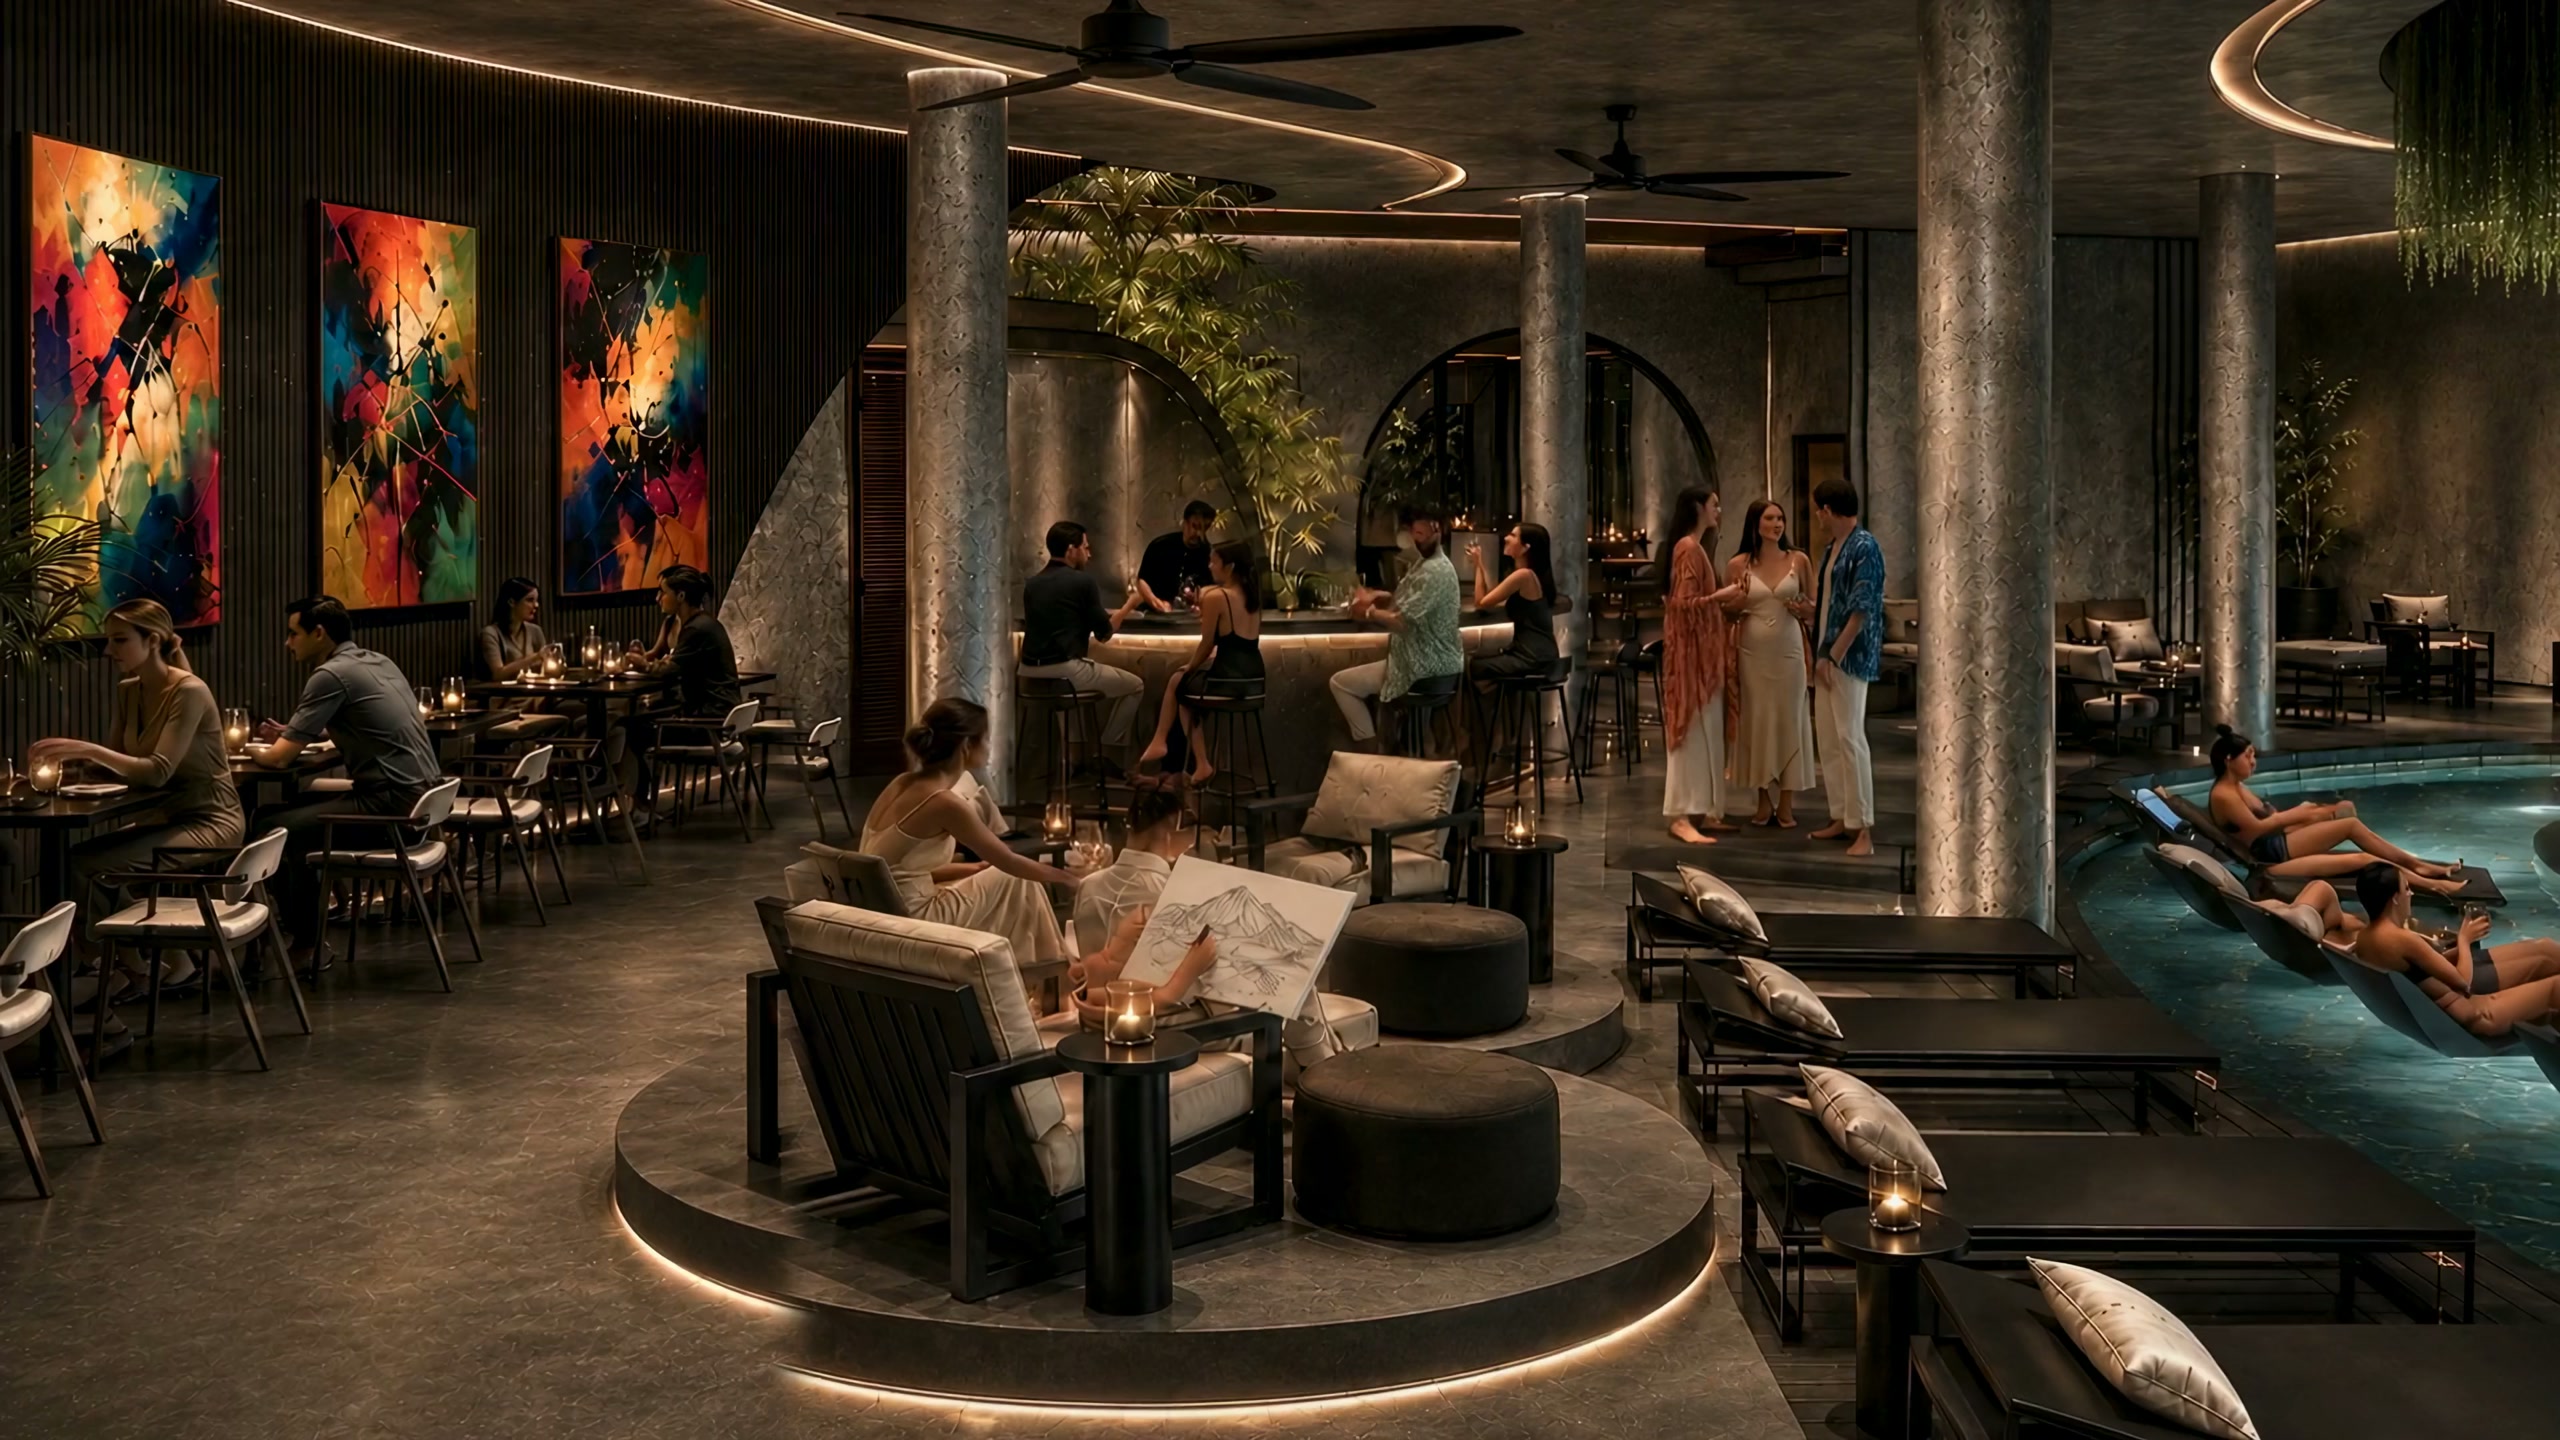
The last notification was yours.
Aether · 24 seats · the longevity house’s own bar
Loungers half in the water, art on the concrete, the bar running to the pool’s edge. Food from this island, drinks mixed for the ritual you just left. Phones sleep in a drawer at the door. By the second evening you will not want them back.
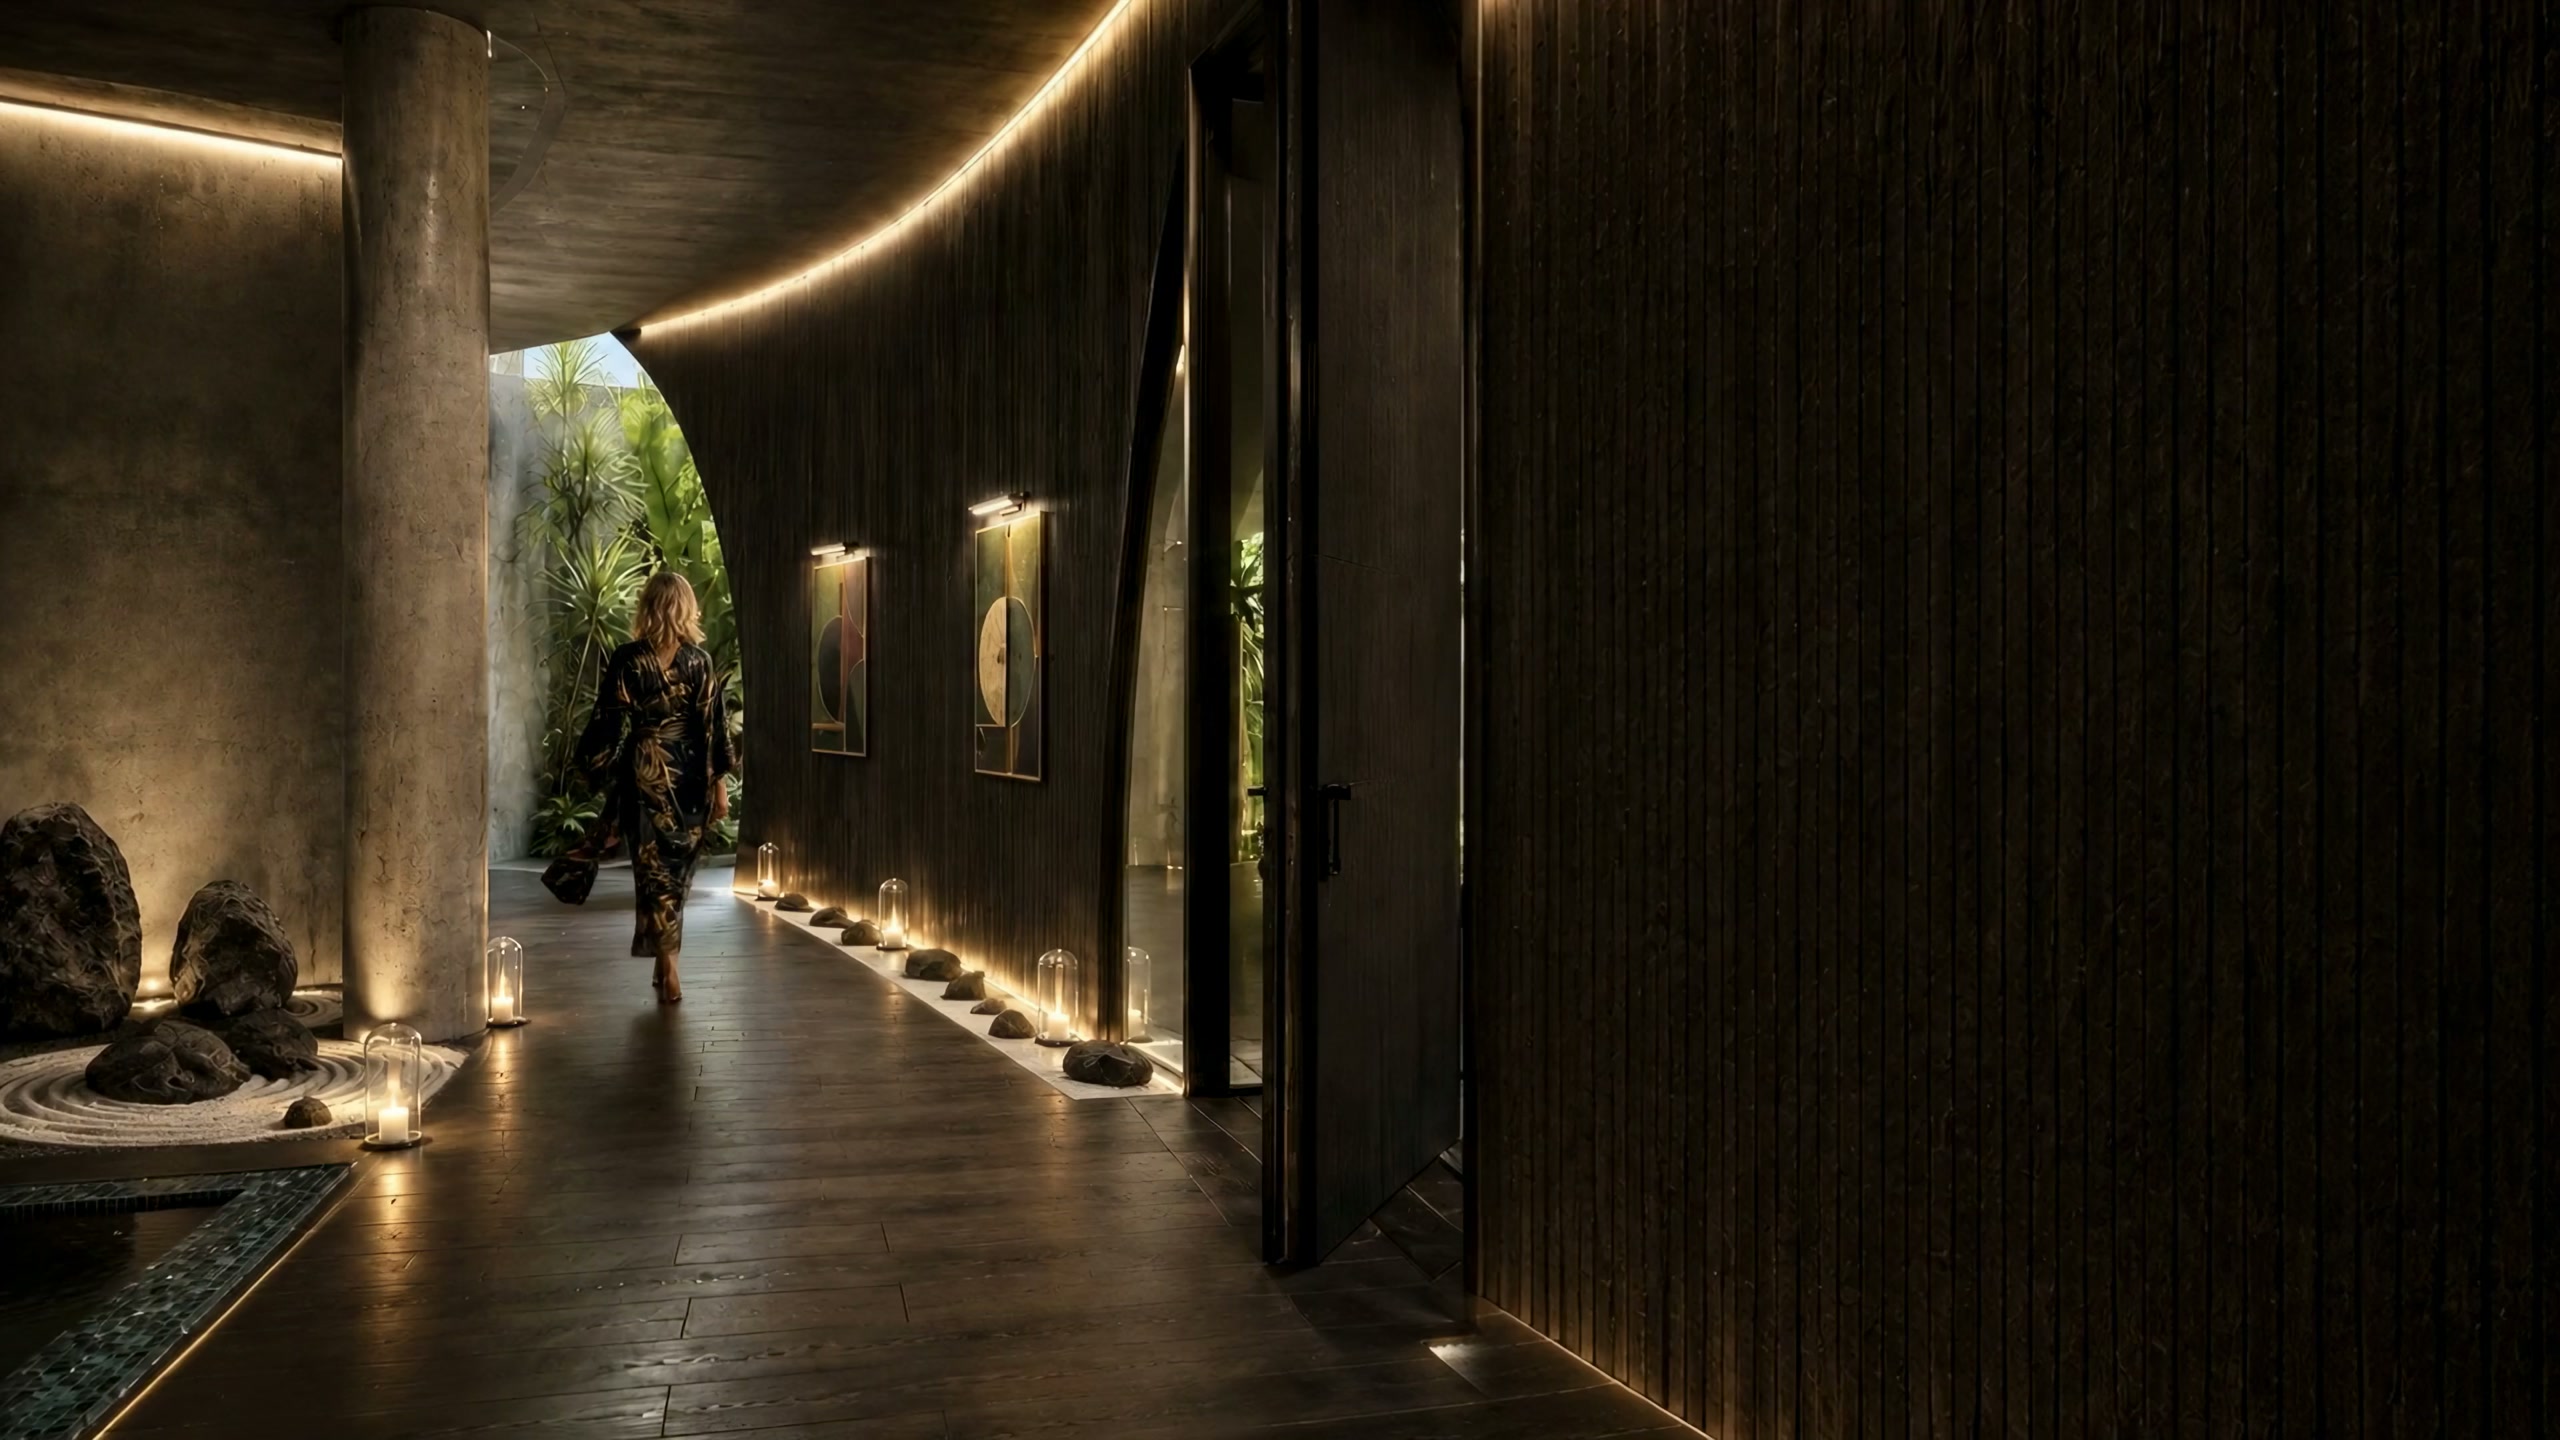
Walk slowly. The walls look back.
190 m² longevity house · lit from the floor
Ironwood, lime plaster, island artists on the walls, light rising from the floor, a slice of garden at the end. You walk it in a robe, towards the heat. By the far end your pace has halved and you have not noticed.
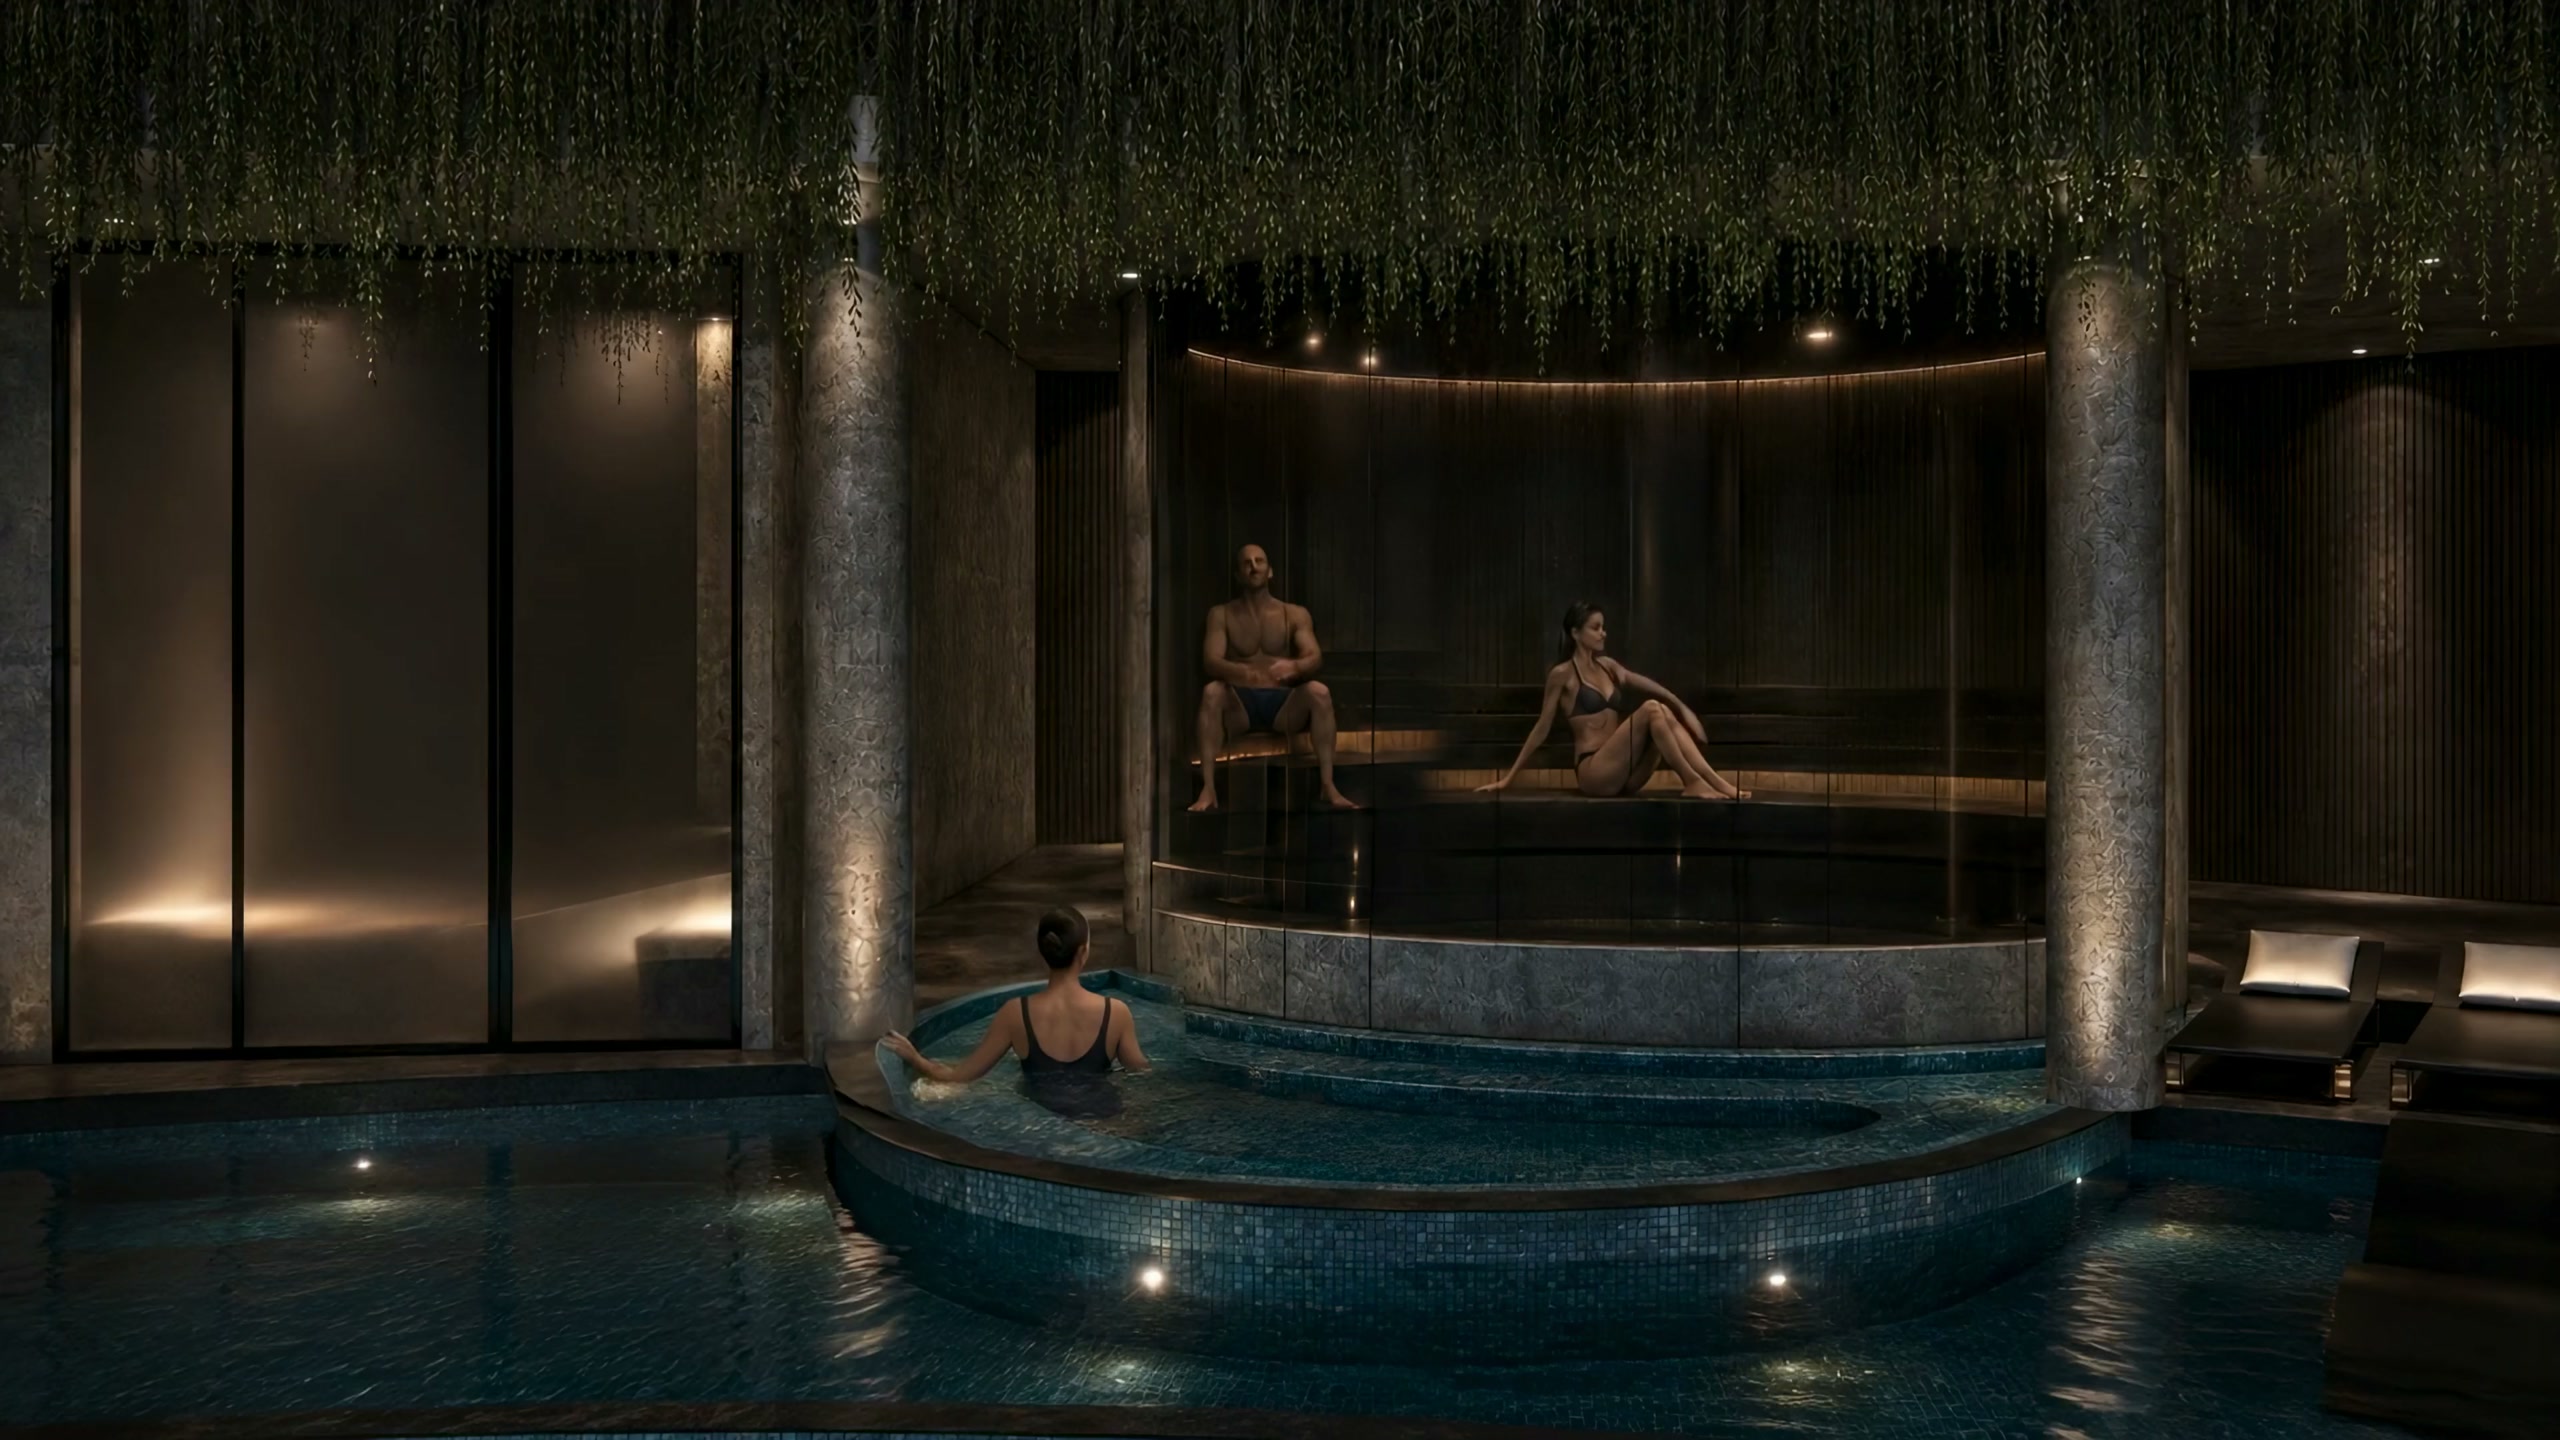
Fire, then ice, then the truth.
Sauna 22 m² · ice bath 16 m² · sunken lounge
A Finnish sauna, an ice bath and a lounge sunk into the pool beneath a ceiling of hanging plants. The oldest wellness ritual in the world, from Rome, Istanbul and Kyoto, rebuilt under a Lombok canopy. Three rounds and nothing in your head is urgent.
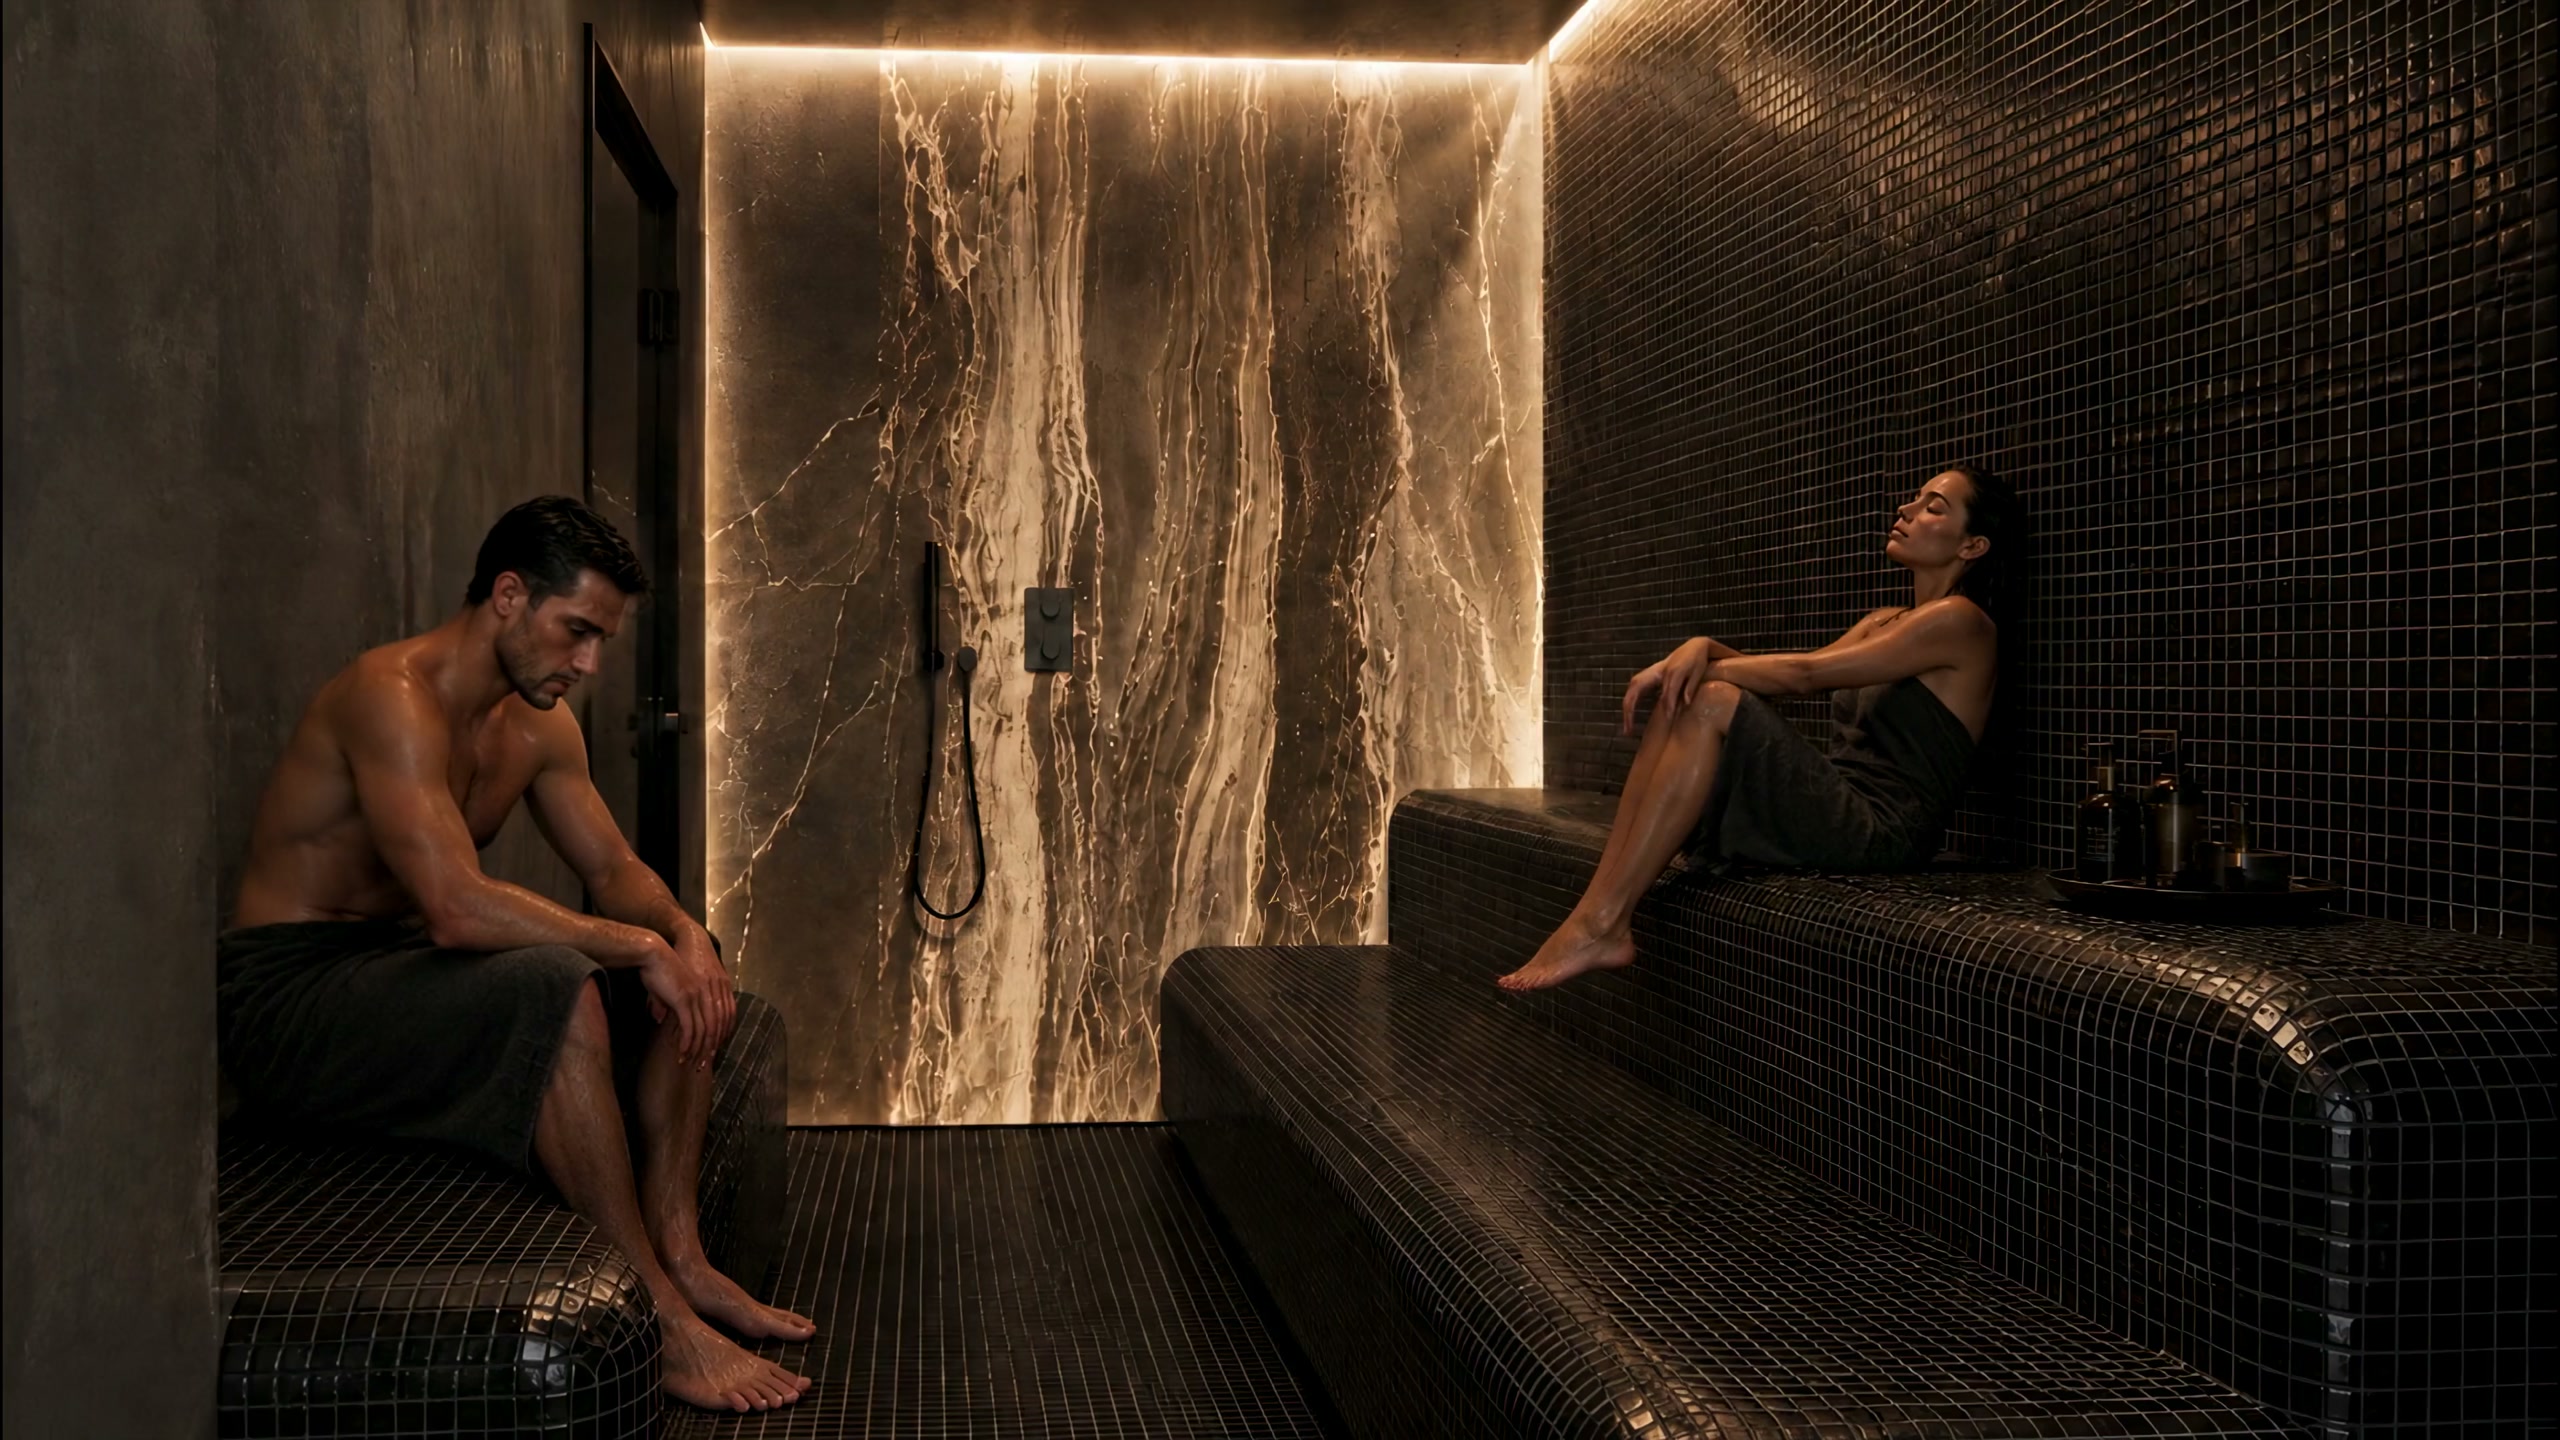
Twelve square metres, for two.
Hammam 12 m² · black mosaic · book-matched marble
Warm stone under you, steam around you, a veined marble wall glowing from above like something lit from inside. Small on purpose, private by design. The warm heart of a ninety-minute sequence that ends in complete silence.
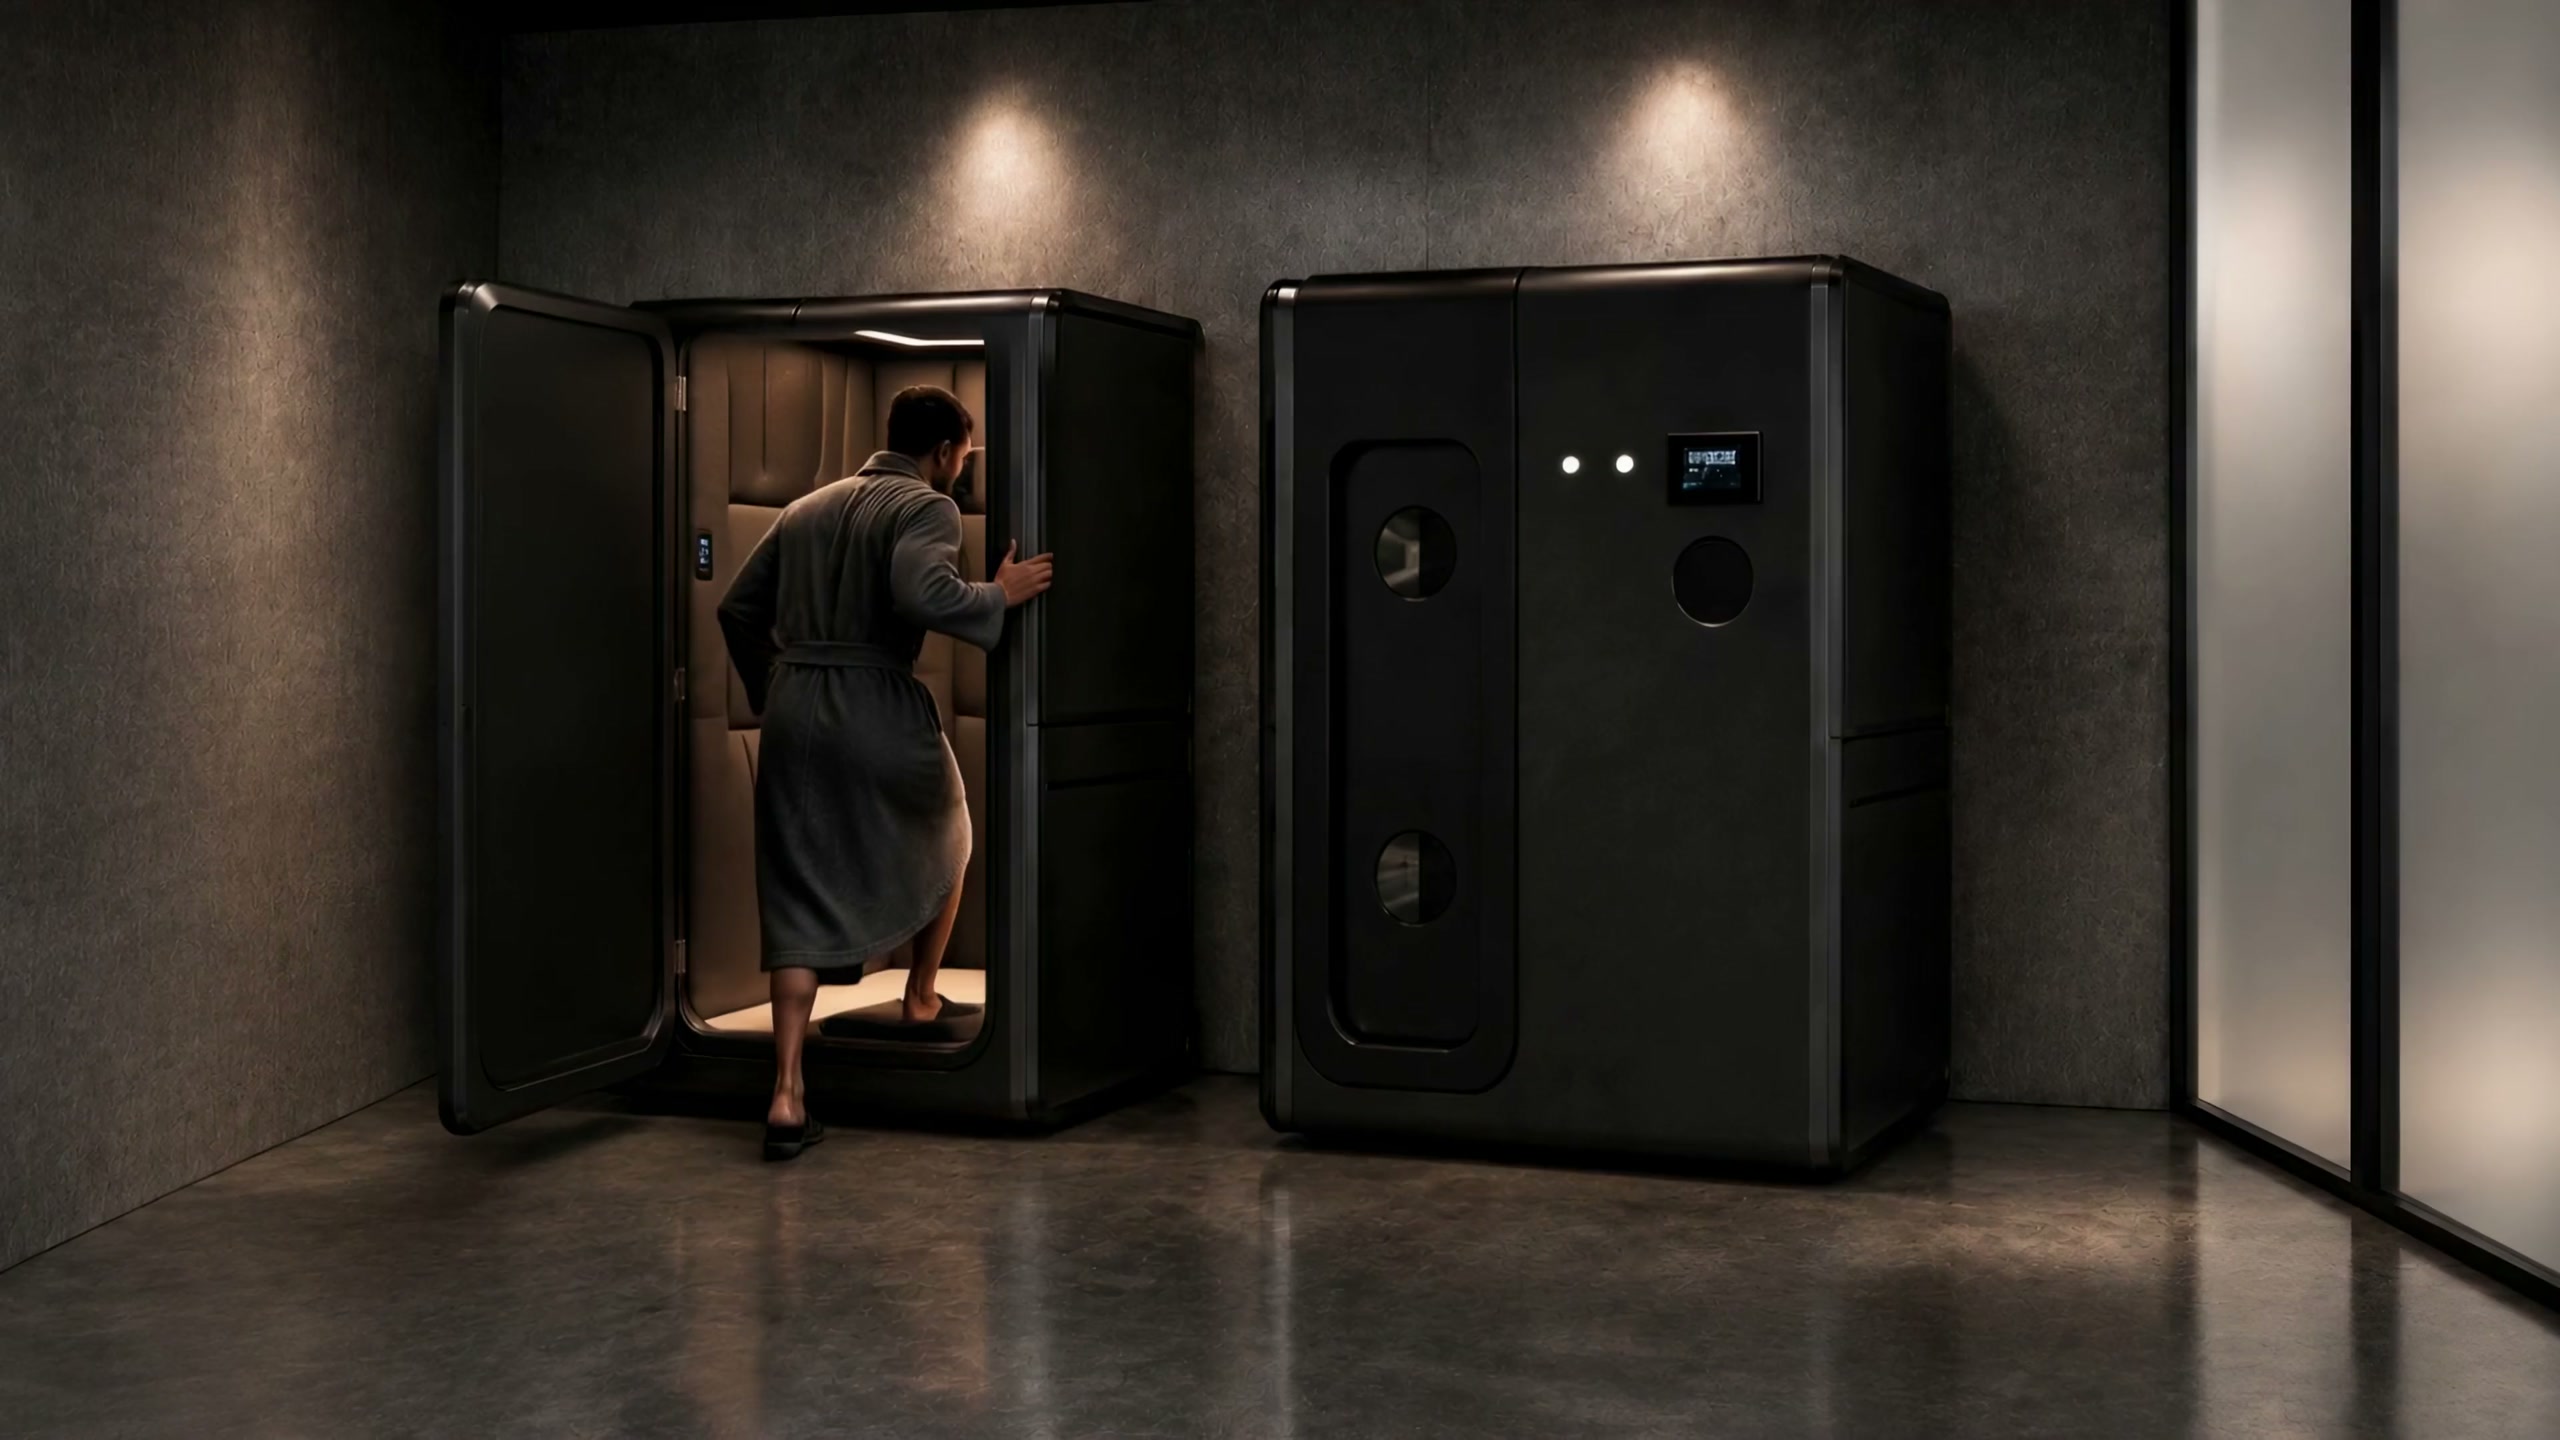
Breathe deeper than in years.
Hyperbaric oxygen chamber · its own room in the longevity house
A quiet room, a sealed chamber, pure oxygen under gentle pressure. One hour inside and the body does what it rarely gets the chance to do: repair. The cornerstone of the longevity programme, and the room guests ask about first.
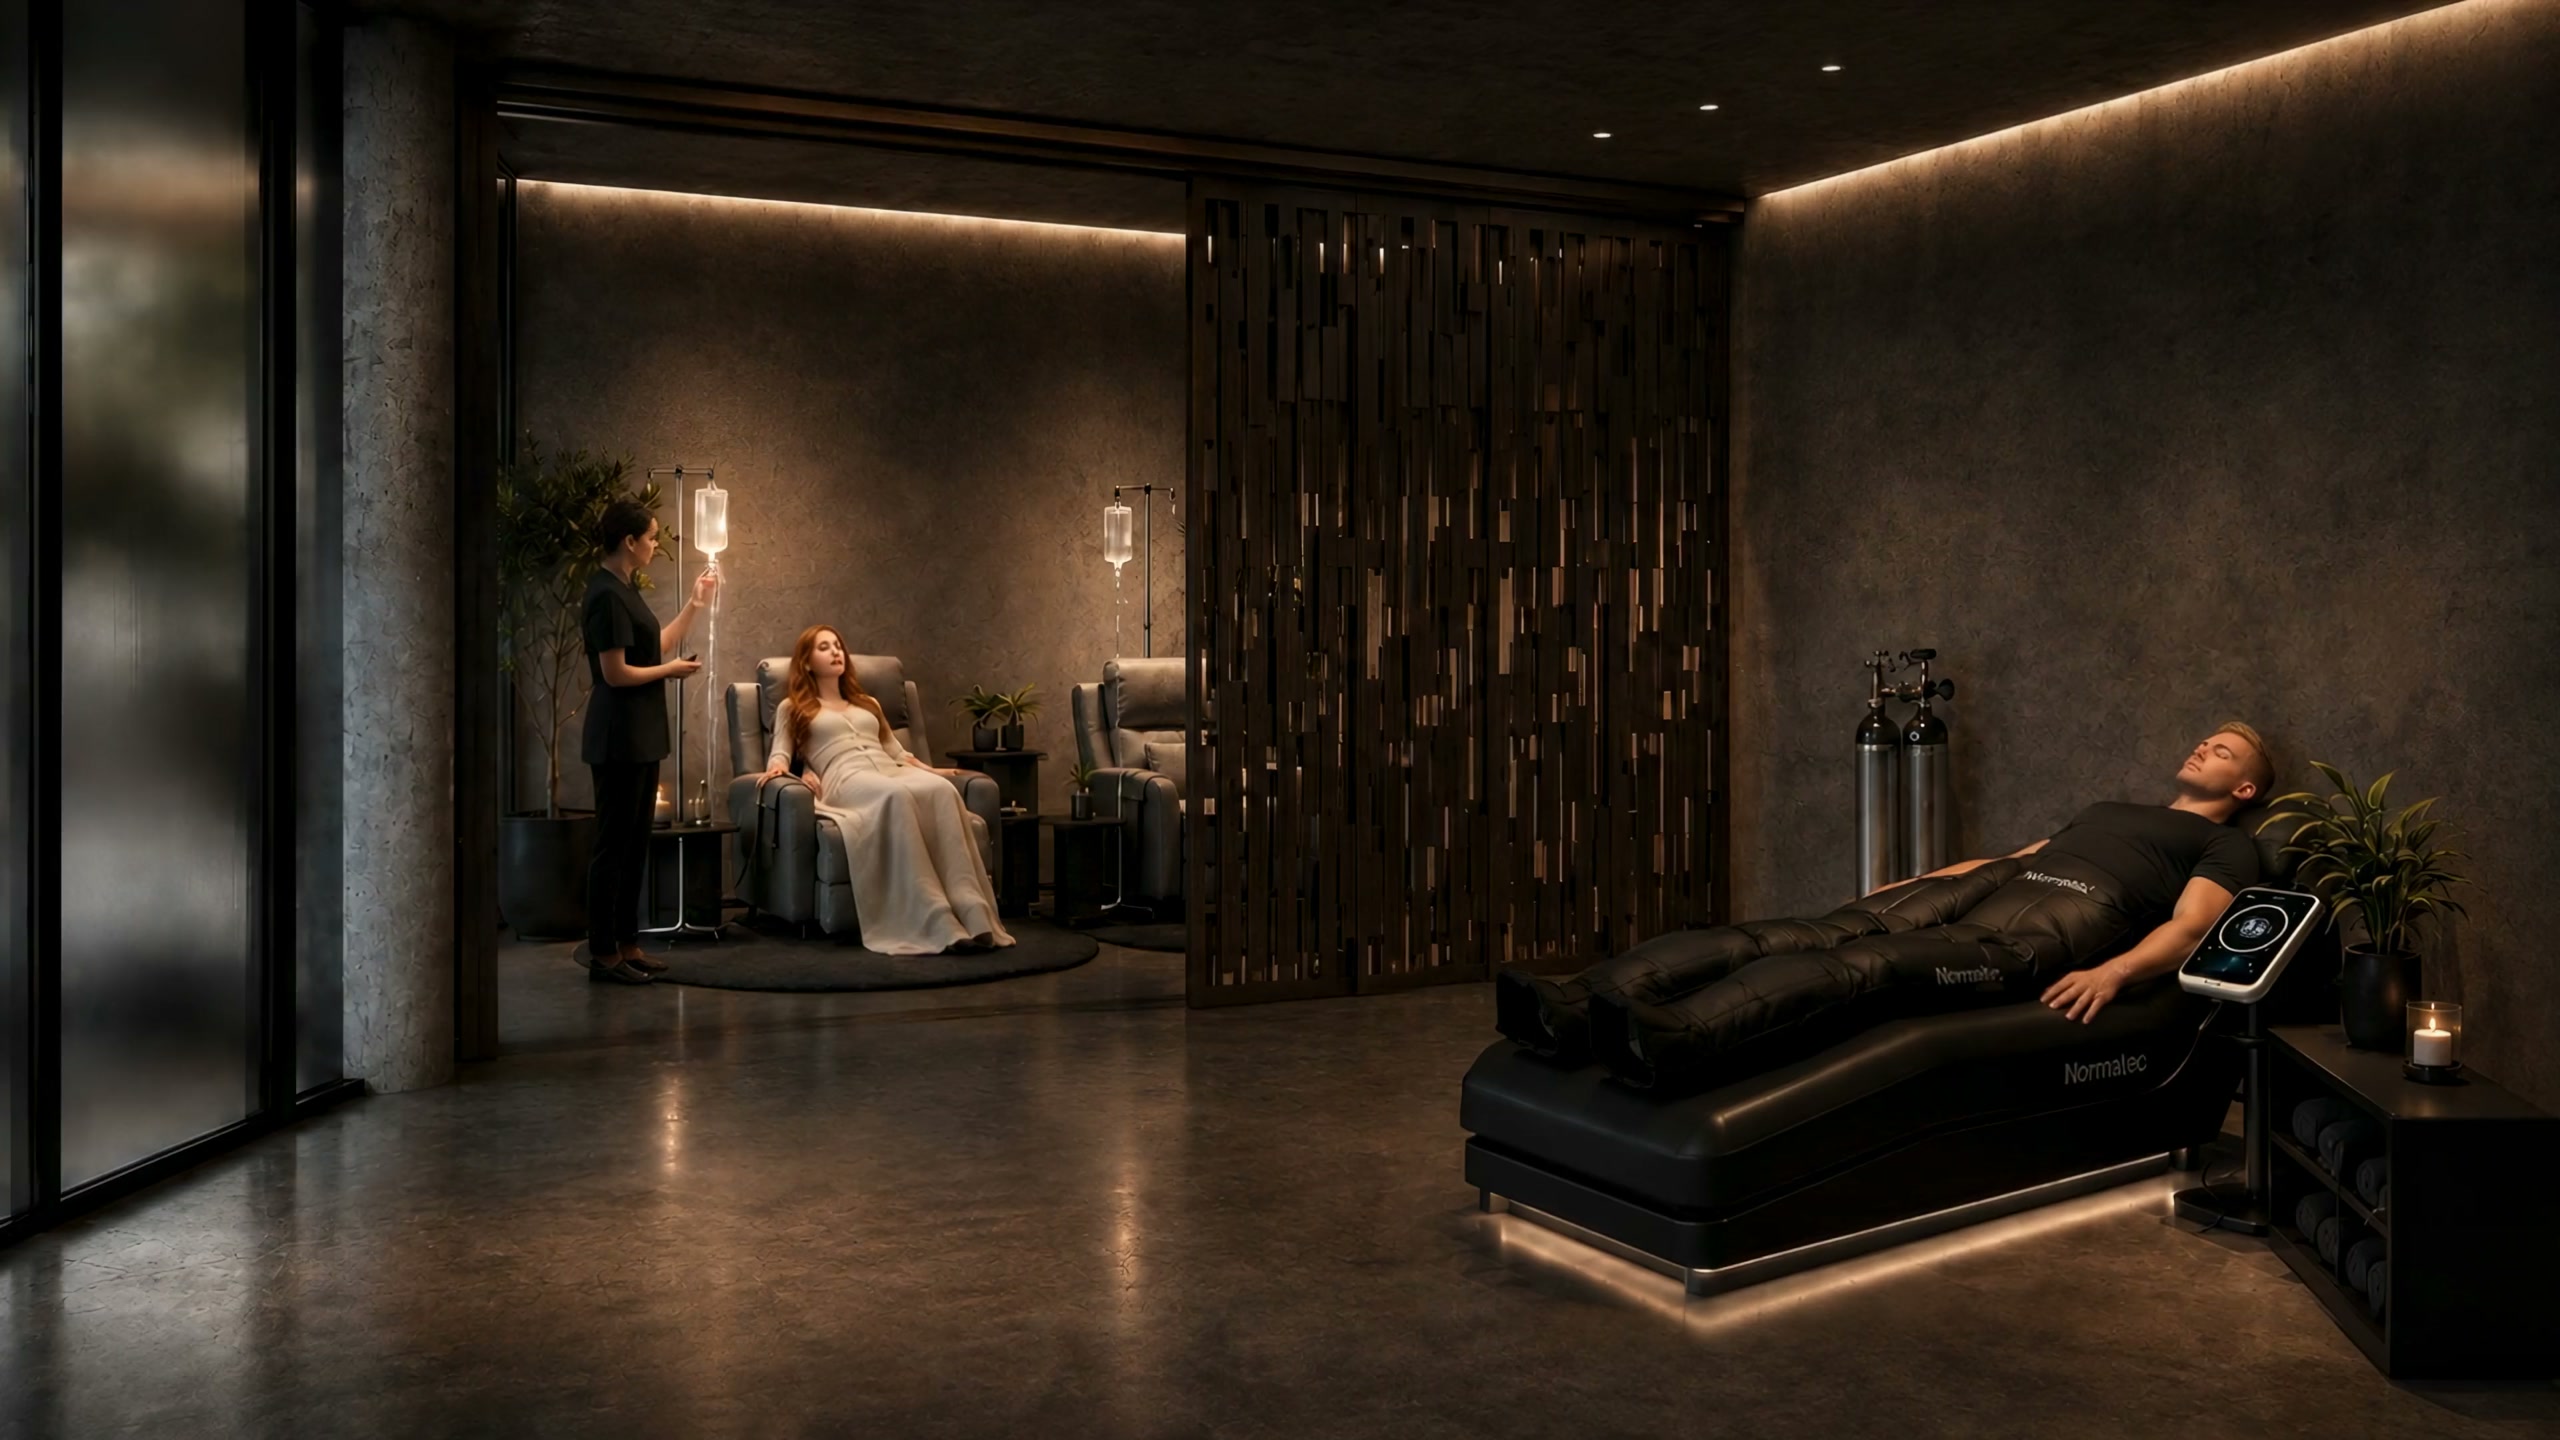
Give the body back its time.
Longevity room · 70 m², modular
Recliners in low light, a timber screen, the garden beyond the glass. One room that changes shape each day: compression, light, infusions, whatever your programme asks. Not a treatment squeezed between meetings. Days, given back.
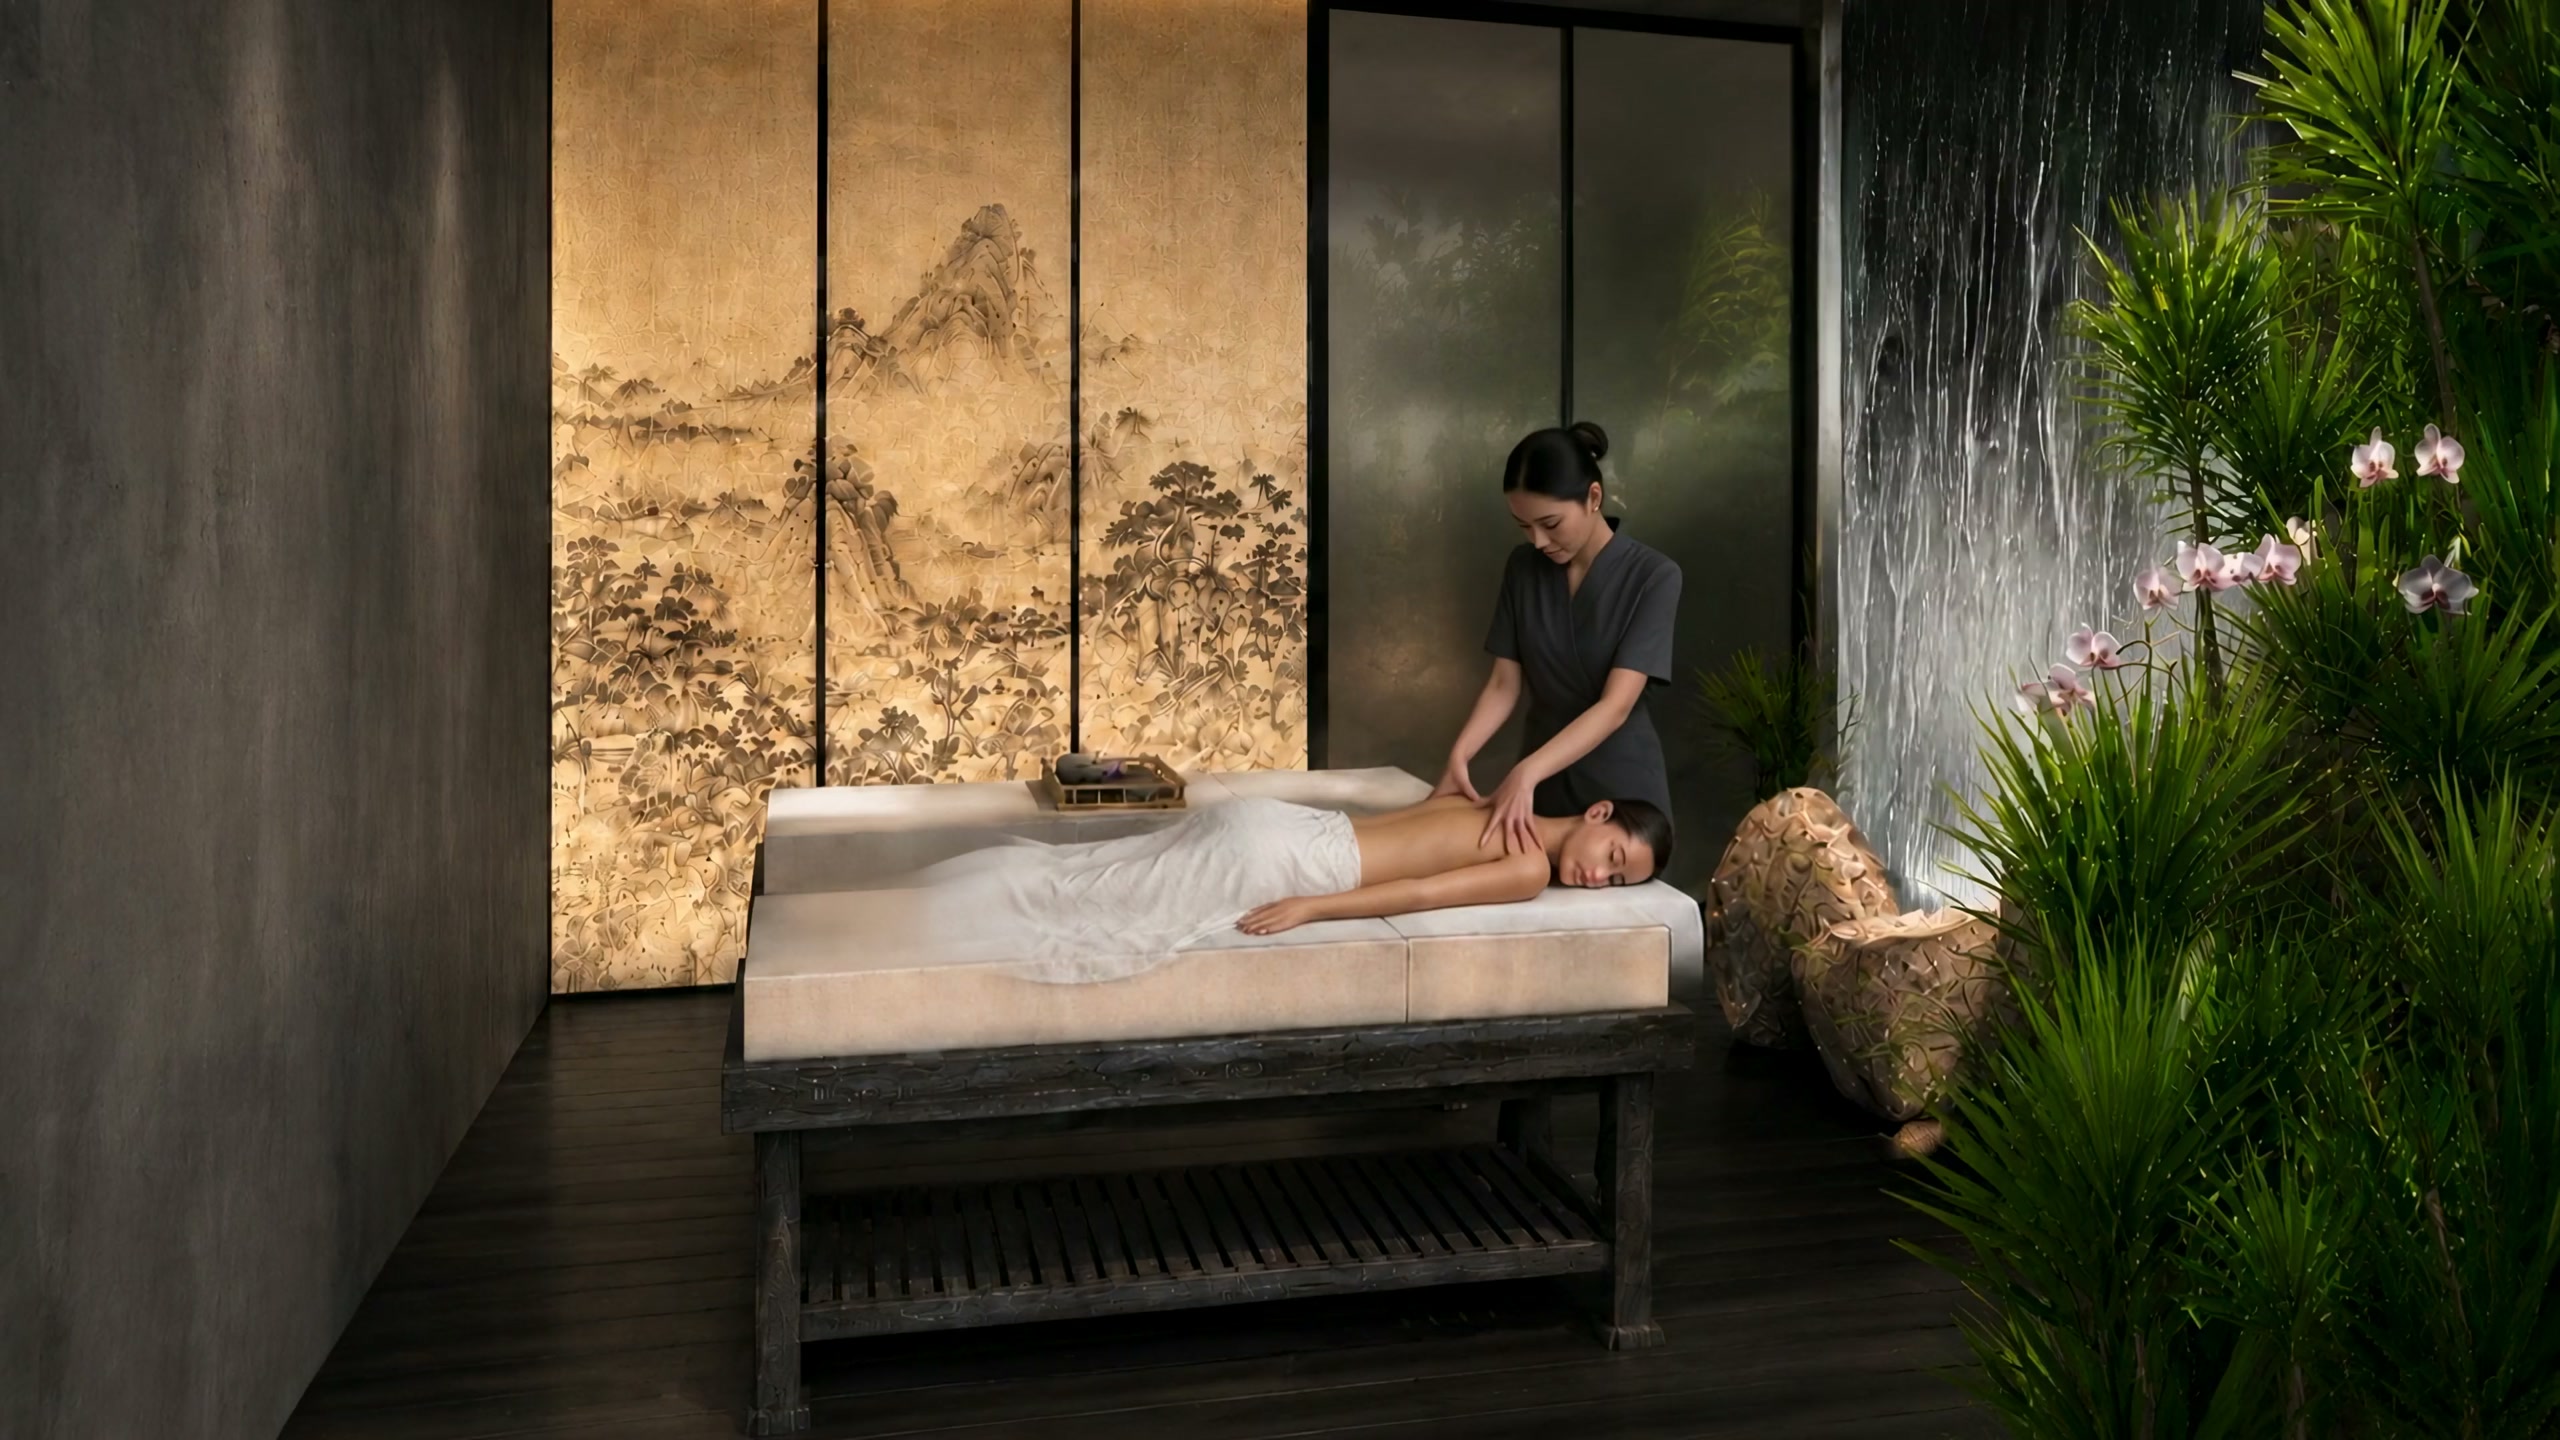
Four hands, one garden, no clock.
Treatment rooms 40 m² · one couples cabin, three singles
Behind a gold-leaf screen, the cabin opens onto orchids and the sound of falling water. Two tables, side by side, nobody else in the world. No needles, no fillers. Sanctum’s idea of beauty is restraint, and here it has hands.
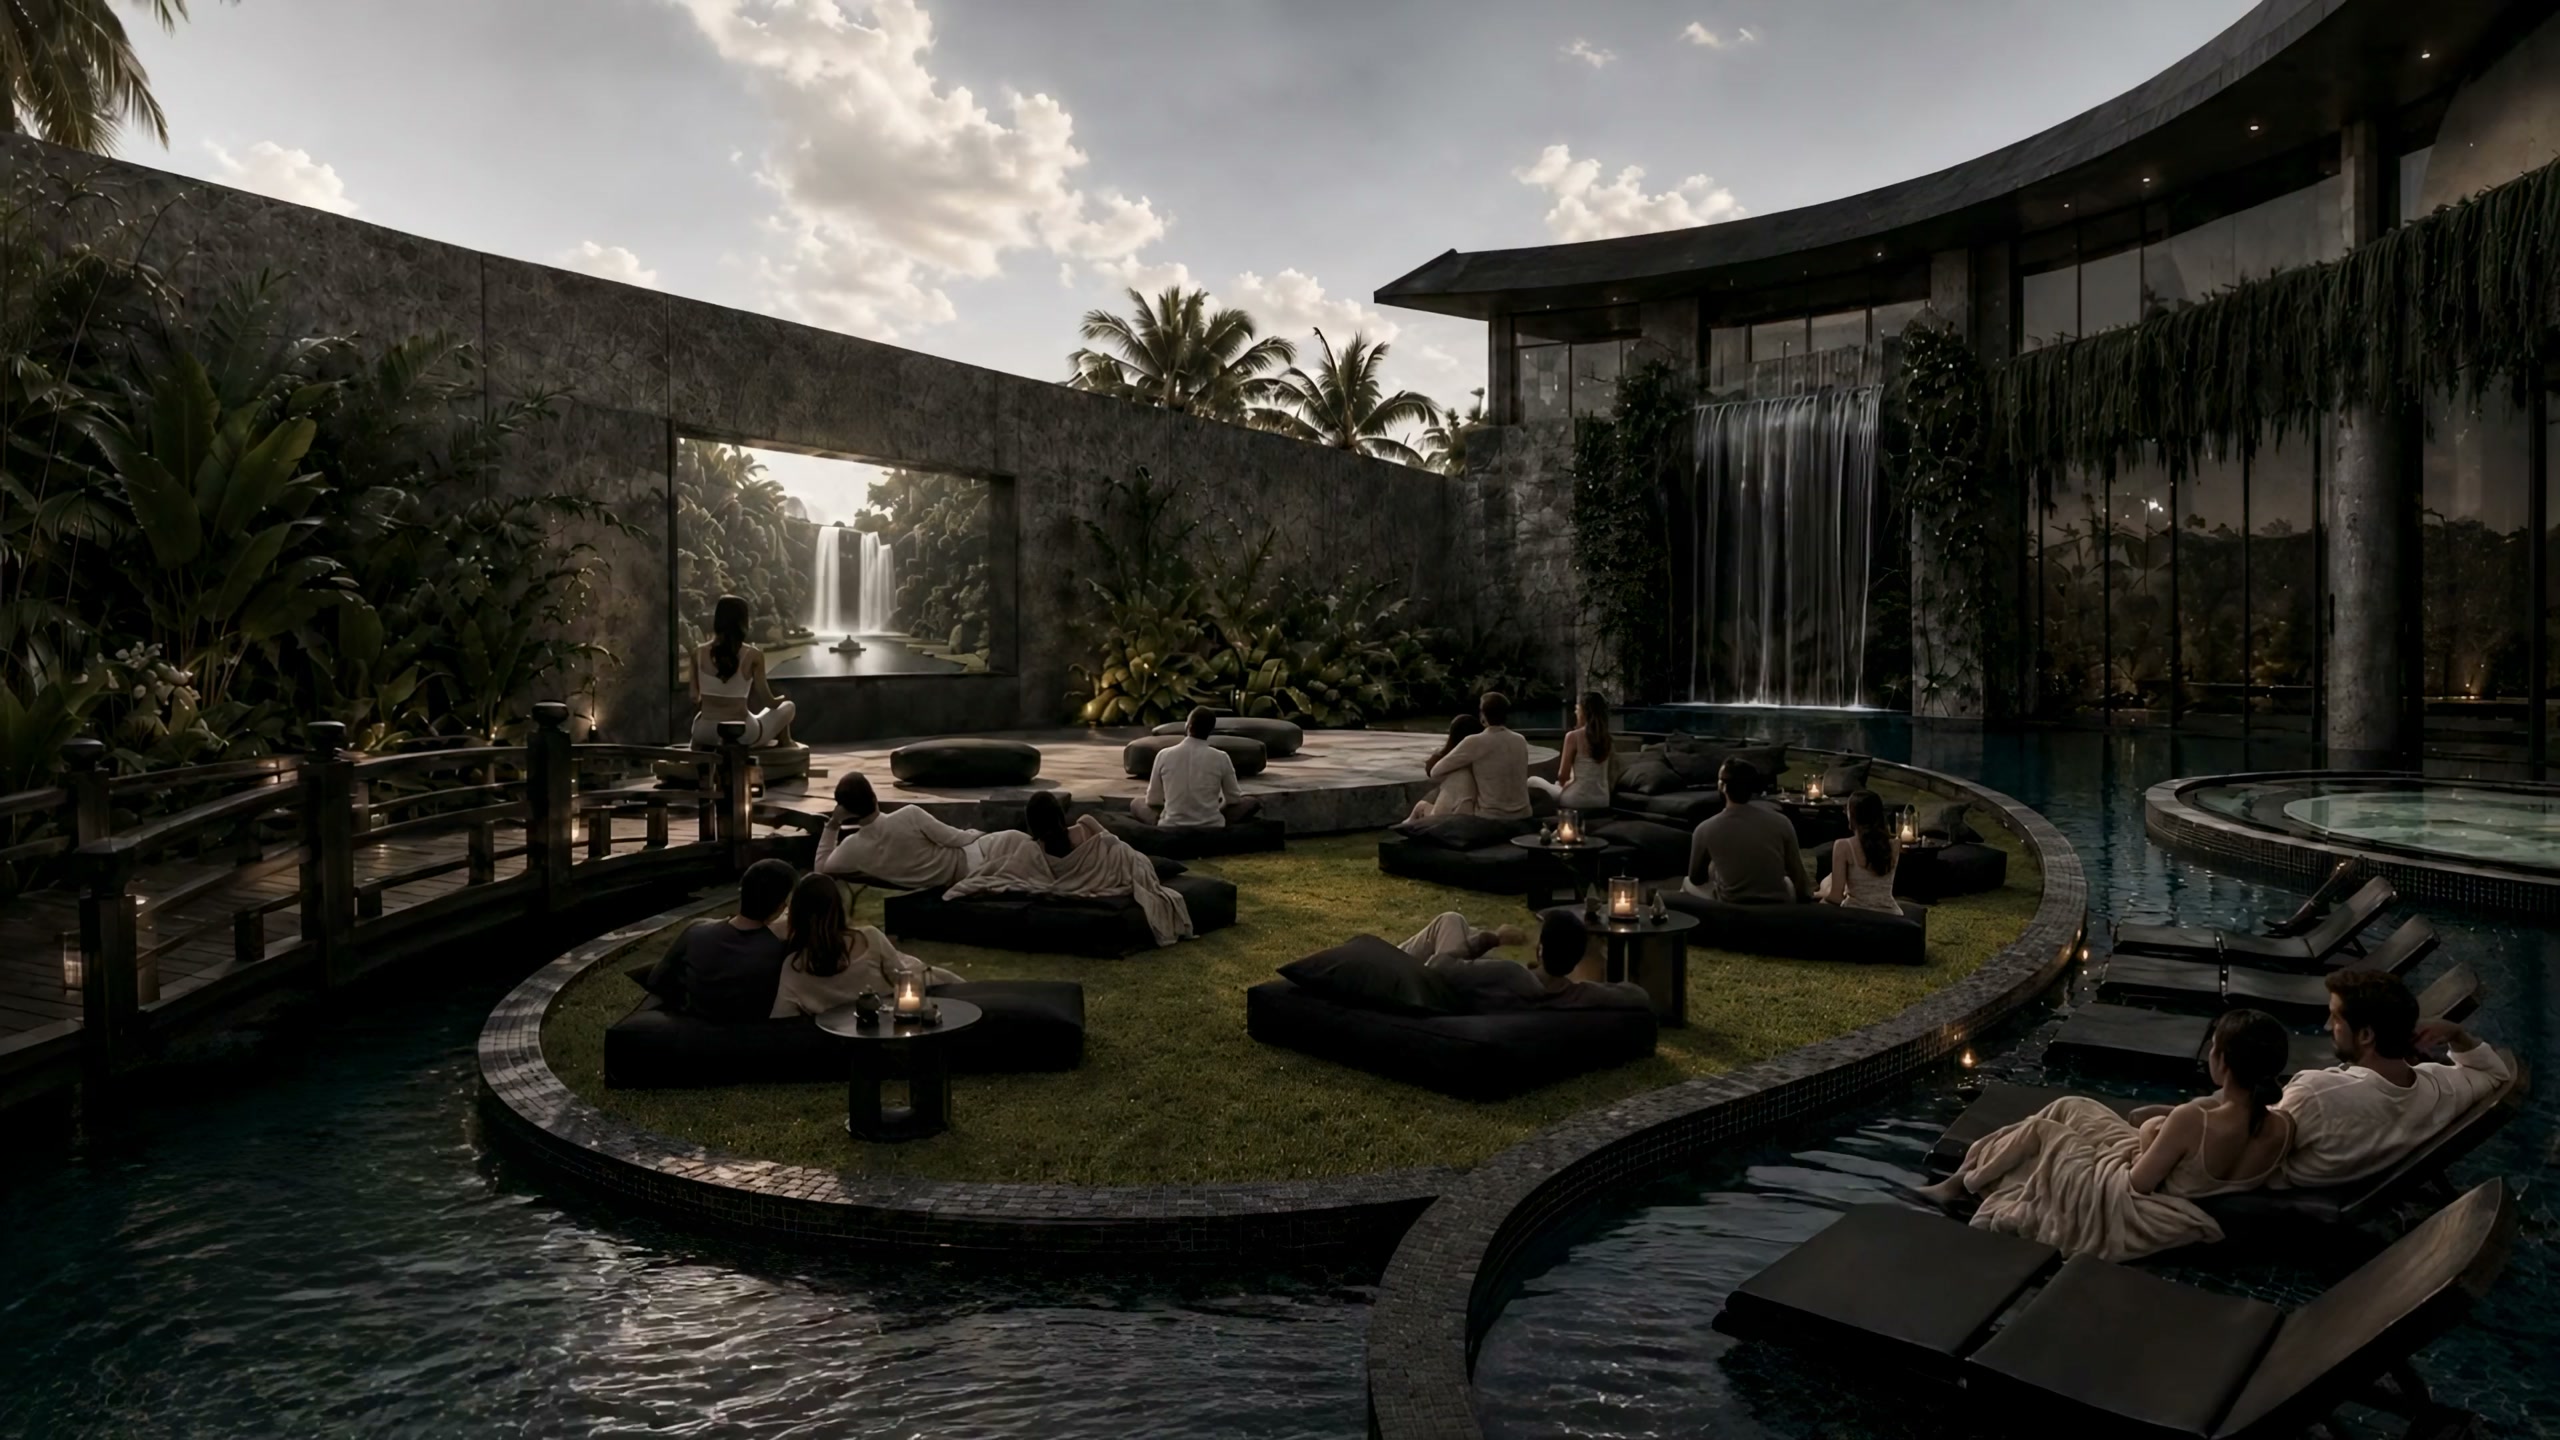
Pool by day. Cathedral by night.
Magnesium pool 85 m² · main pool 165 m²
Mineral water, warm, the gentlest part of the circuit, jungle rising on every side. Then the sun goes and the pool becomes a room: an island of loungers, a screen on the far wall, a waterfall behind, a sound bath under more stars than you remembered.
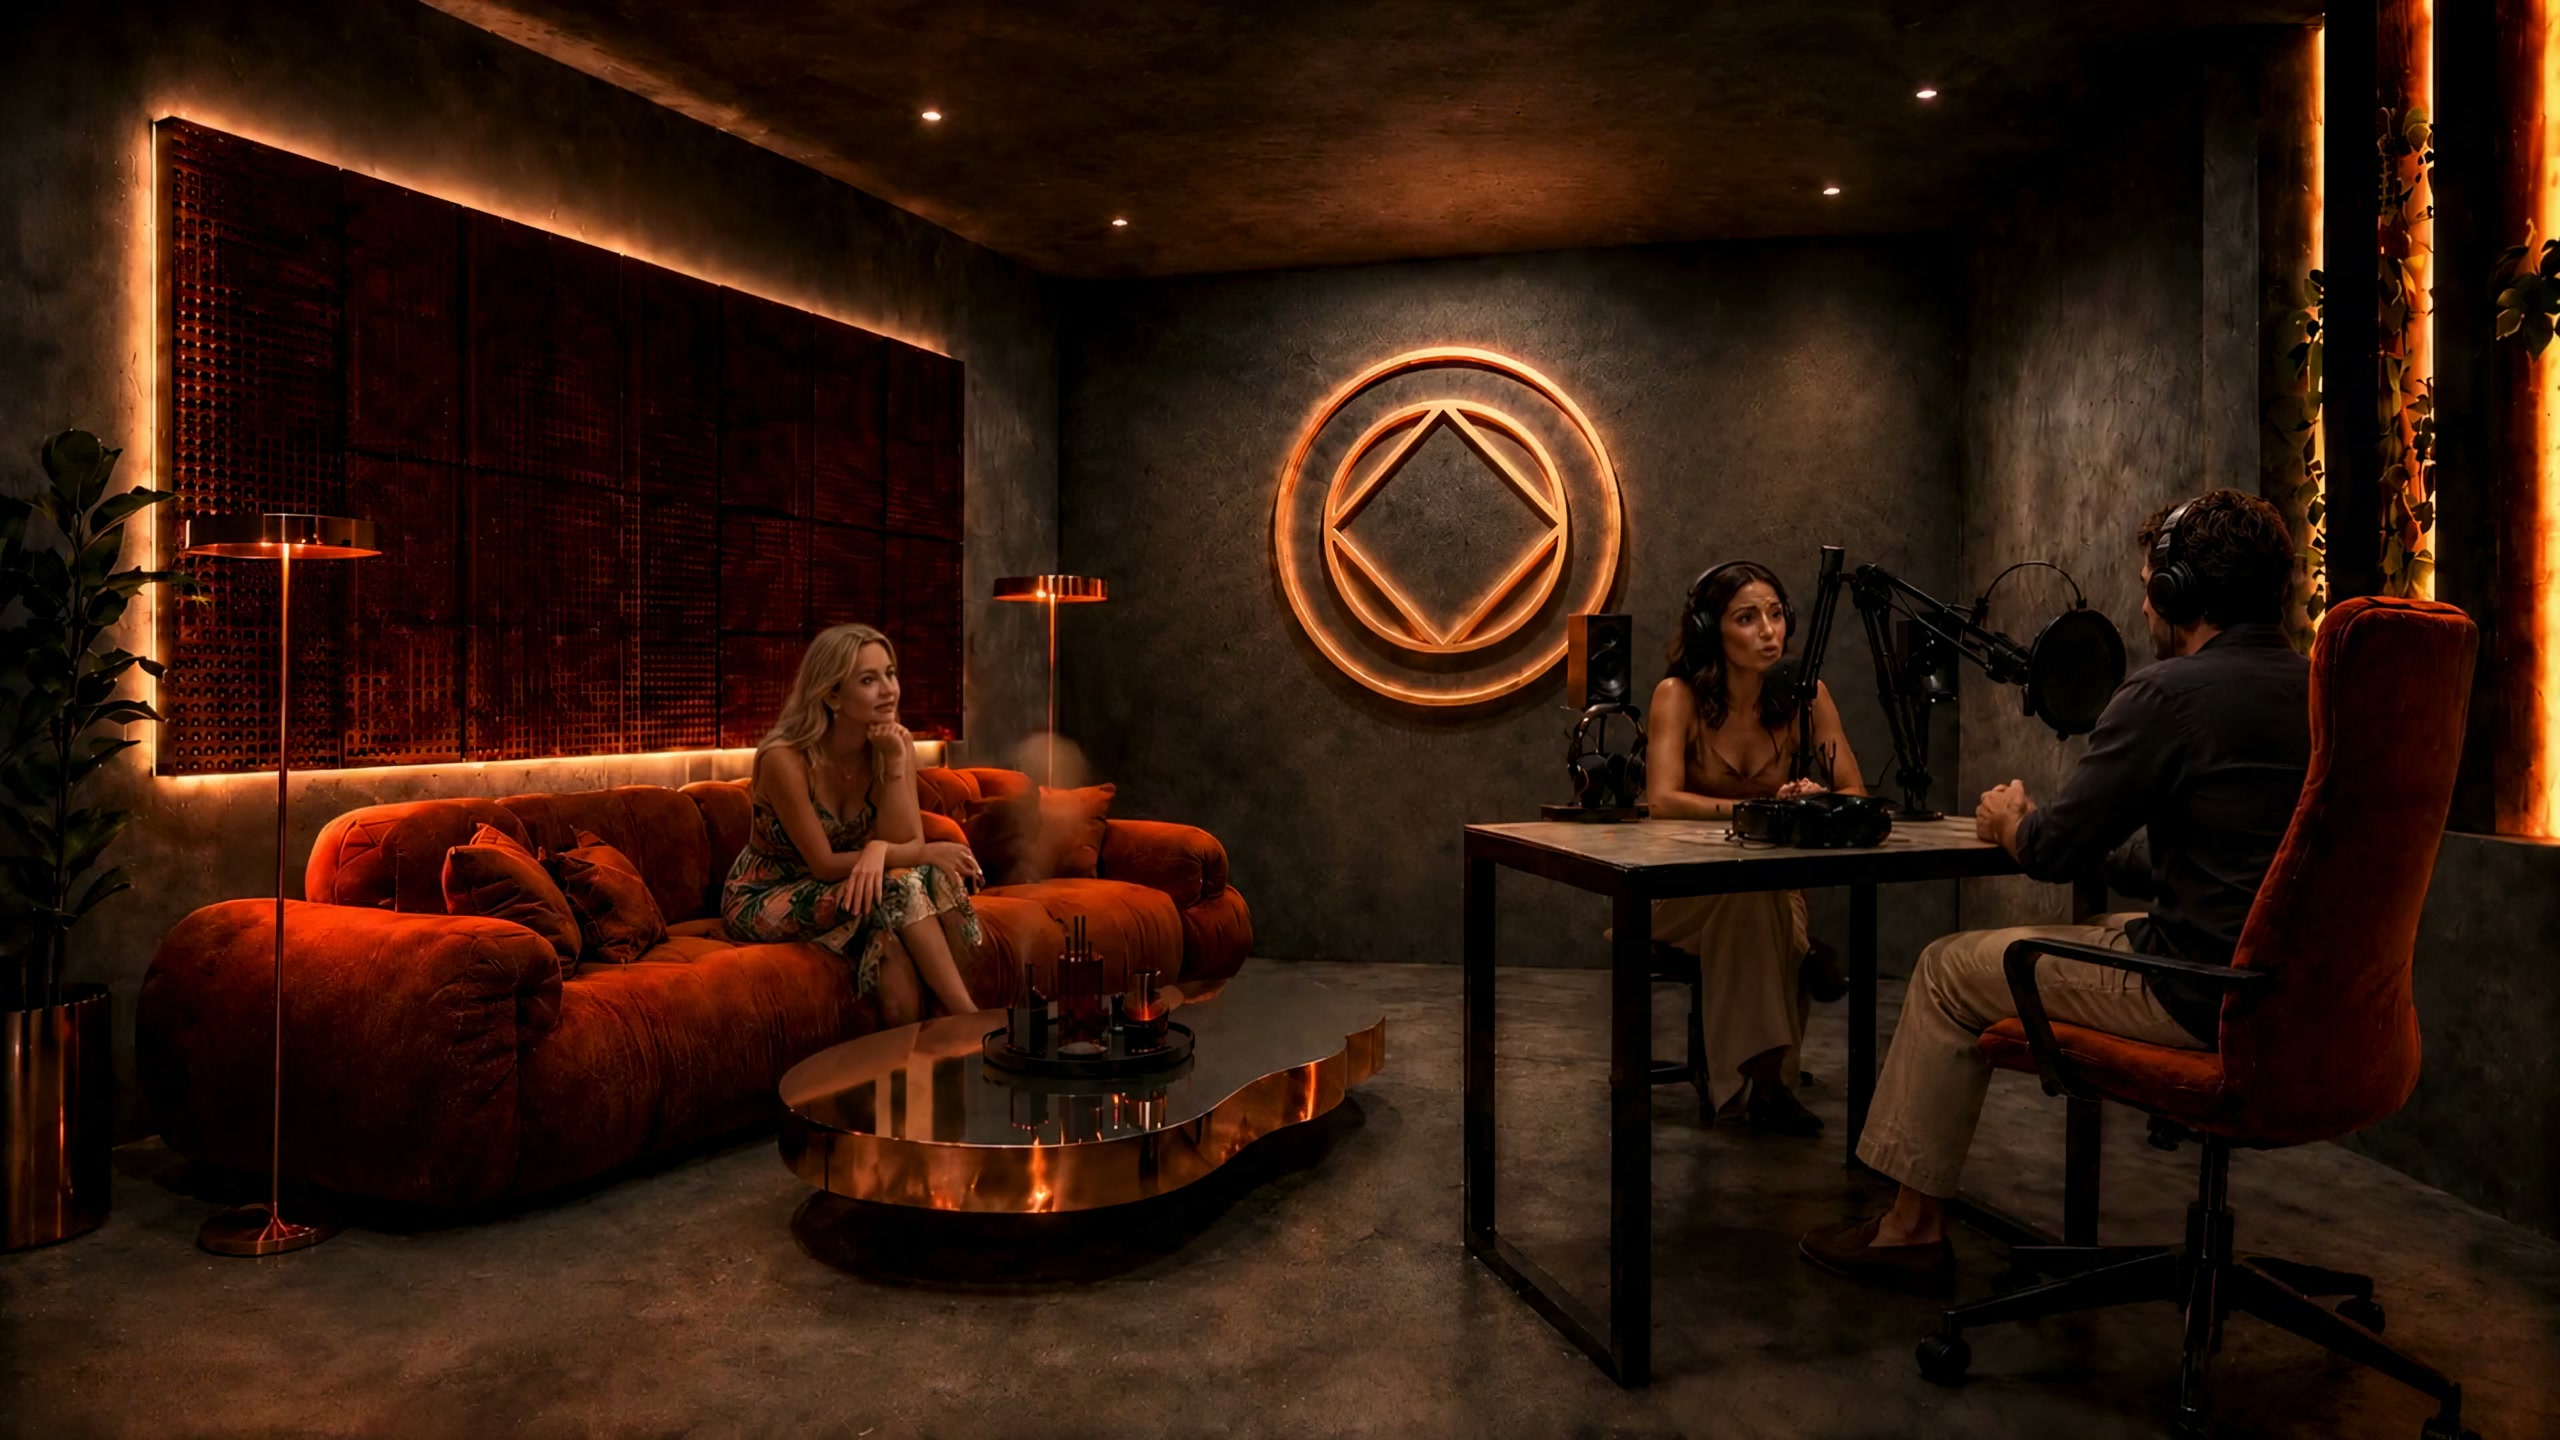
Conversations worth keeping.
Mezzanine studio
Red velvet, a copper sigil on the wall, proper microphones, a door that closes. Founders, athletes and makers arrive here with something to say and a week to say it. The Collective does not only host culture. It records it.
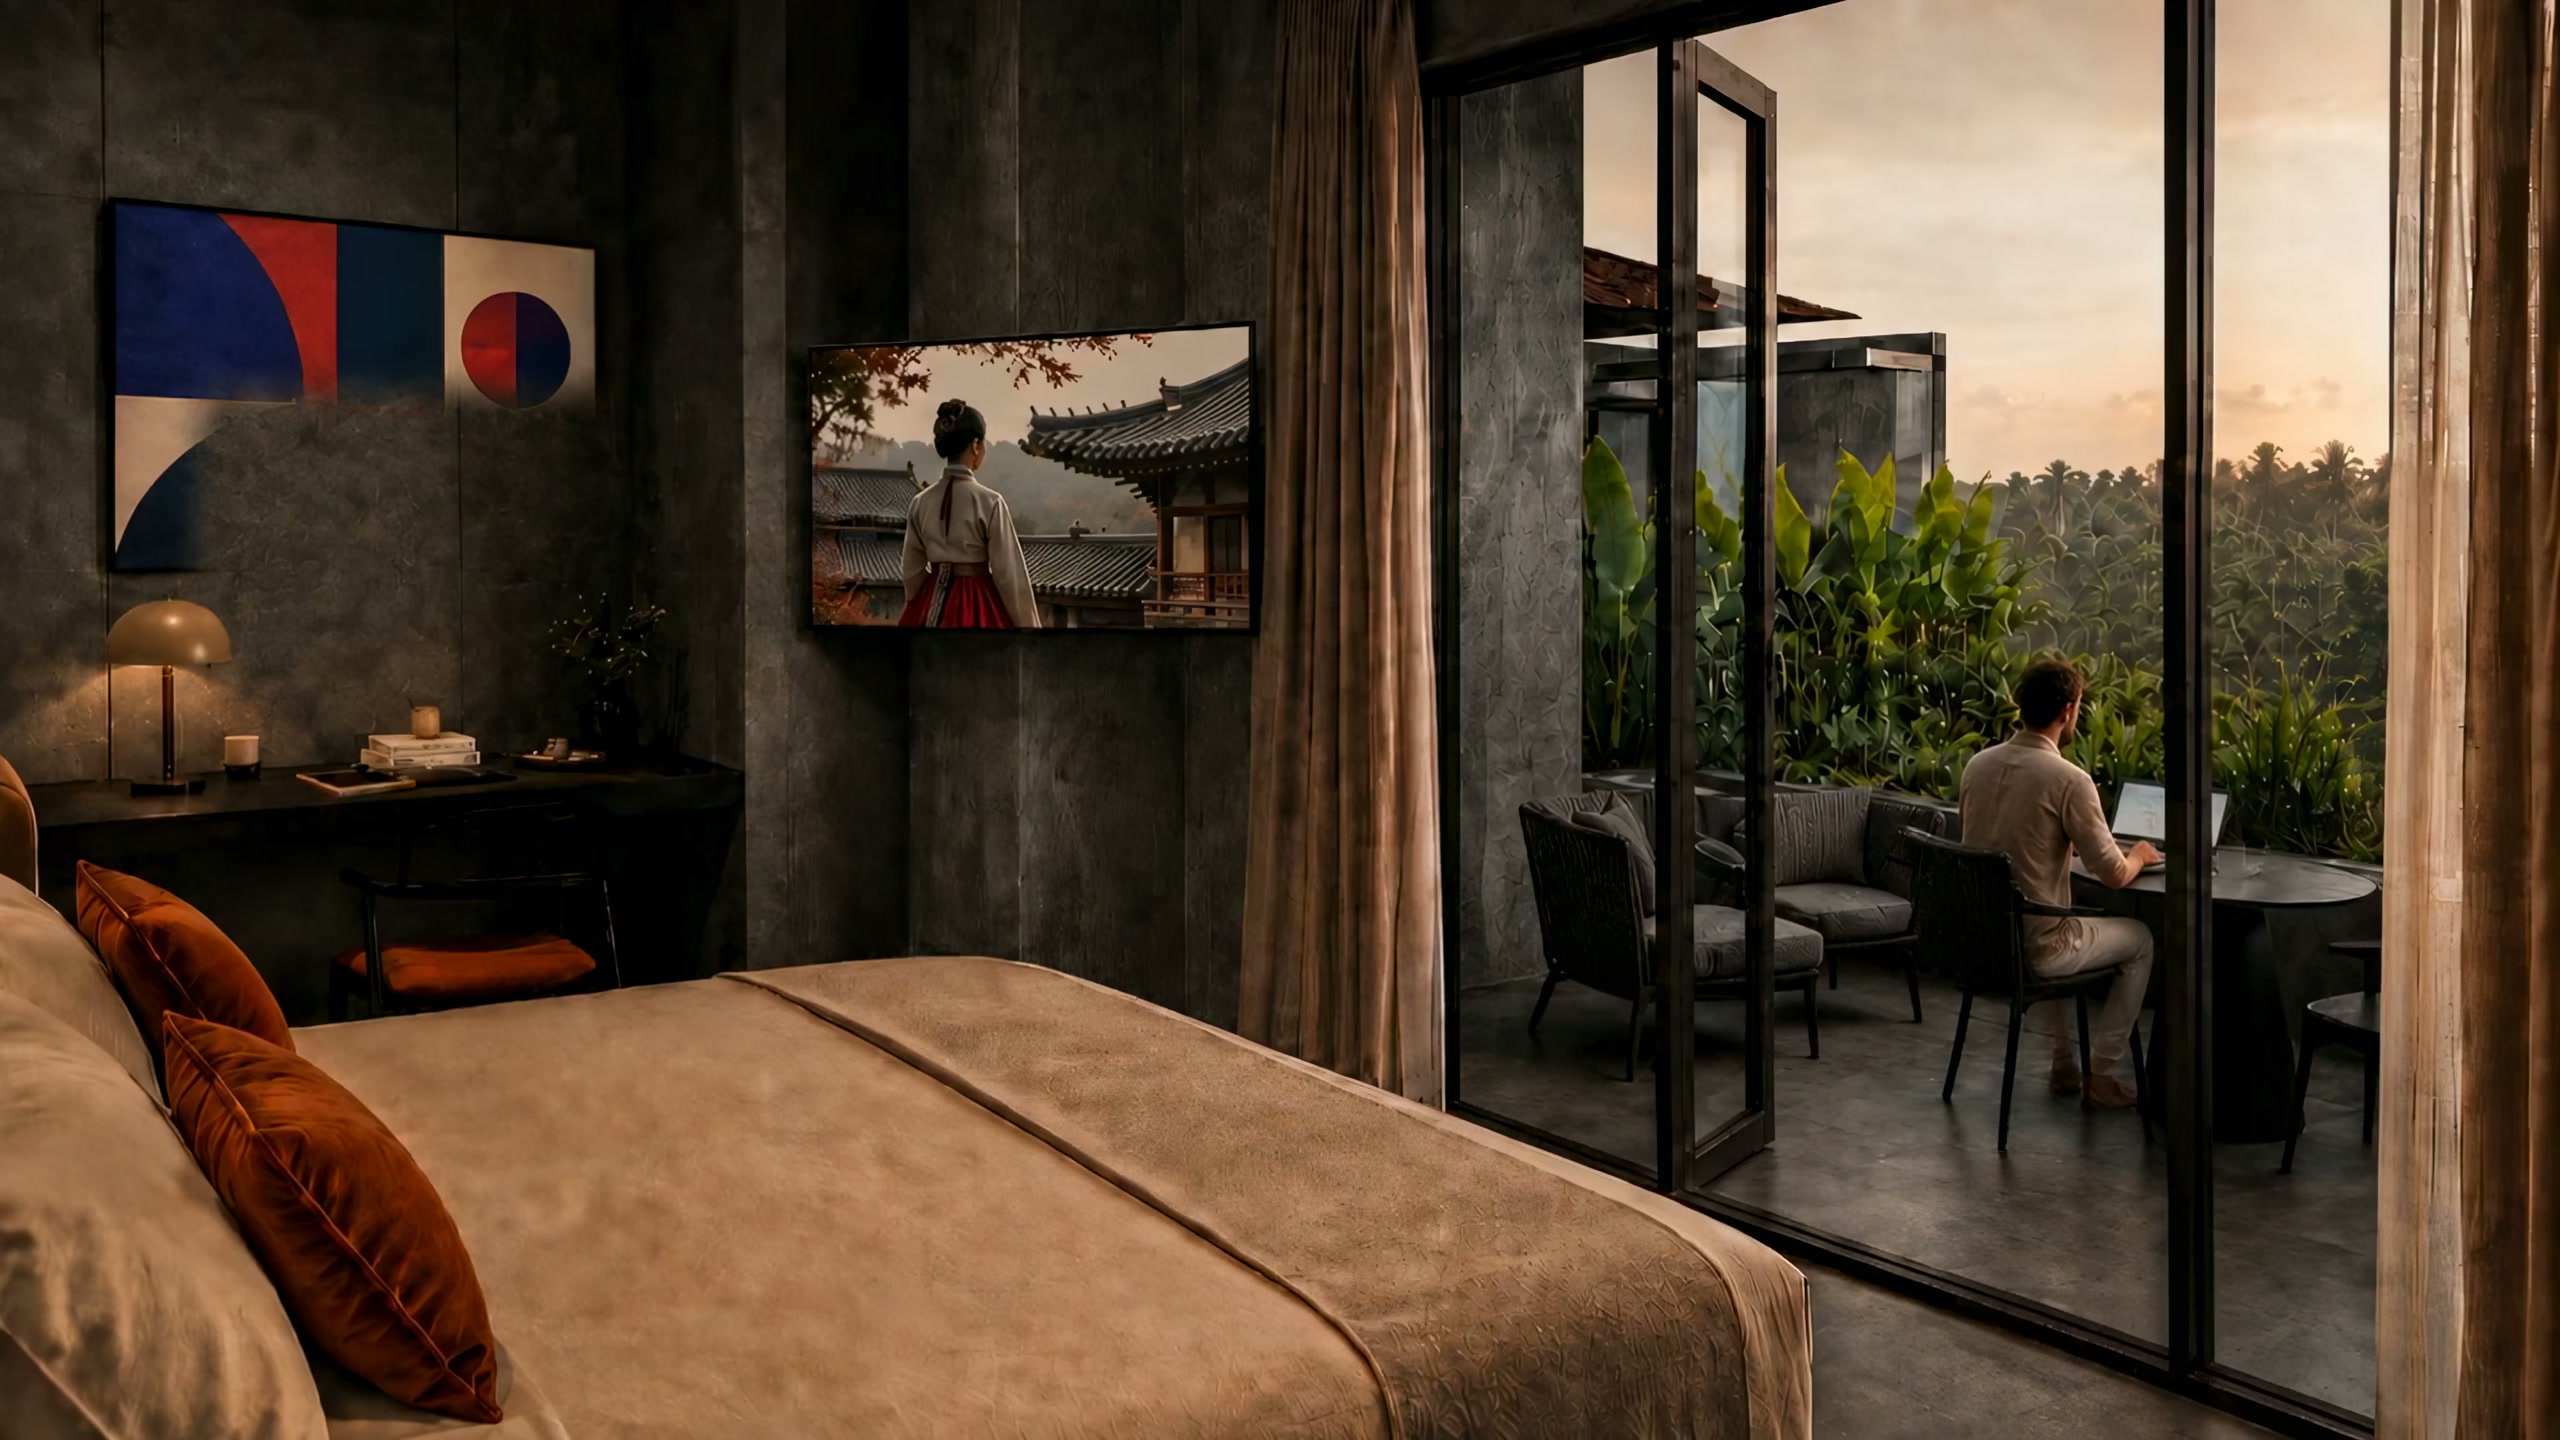
The room opens like a held breath.
Longevity suite · 40 m² net · 8 keys on the curve
You enter low and dark. Then the walls widen, the ceiling lifts, the light arrives, and a hidden balcony hands you the valley at dusk, yours alone. Eight rooms on the curve, each shaped like exhaling. Nobody leaves them the same.
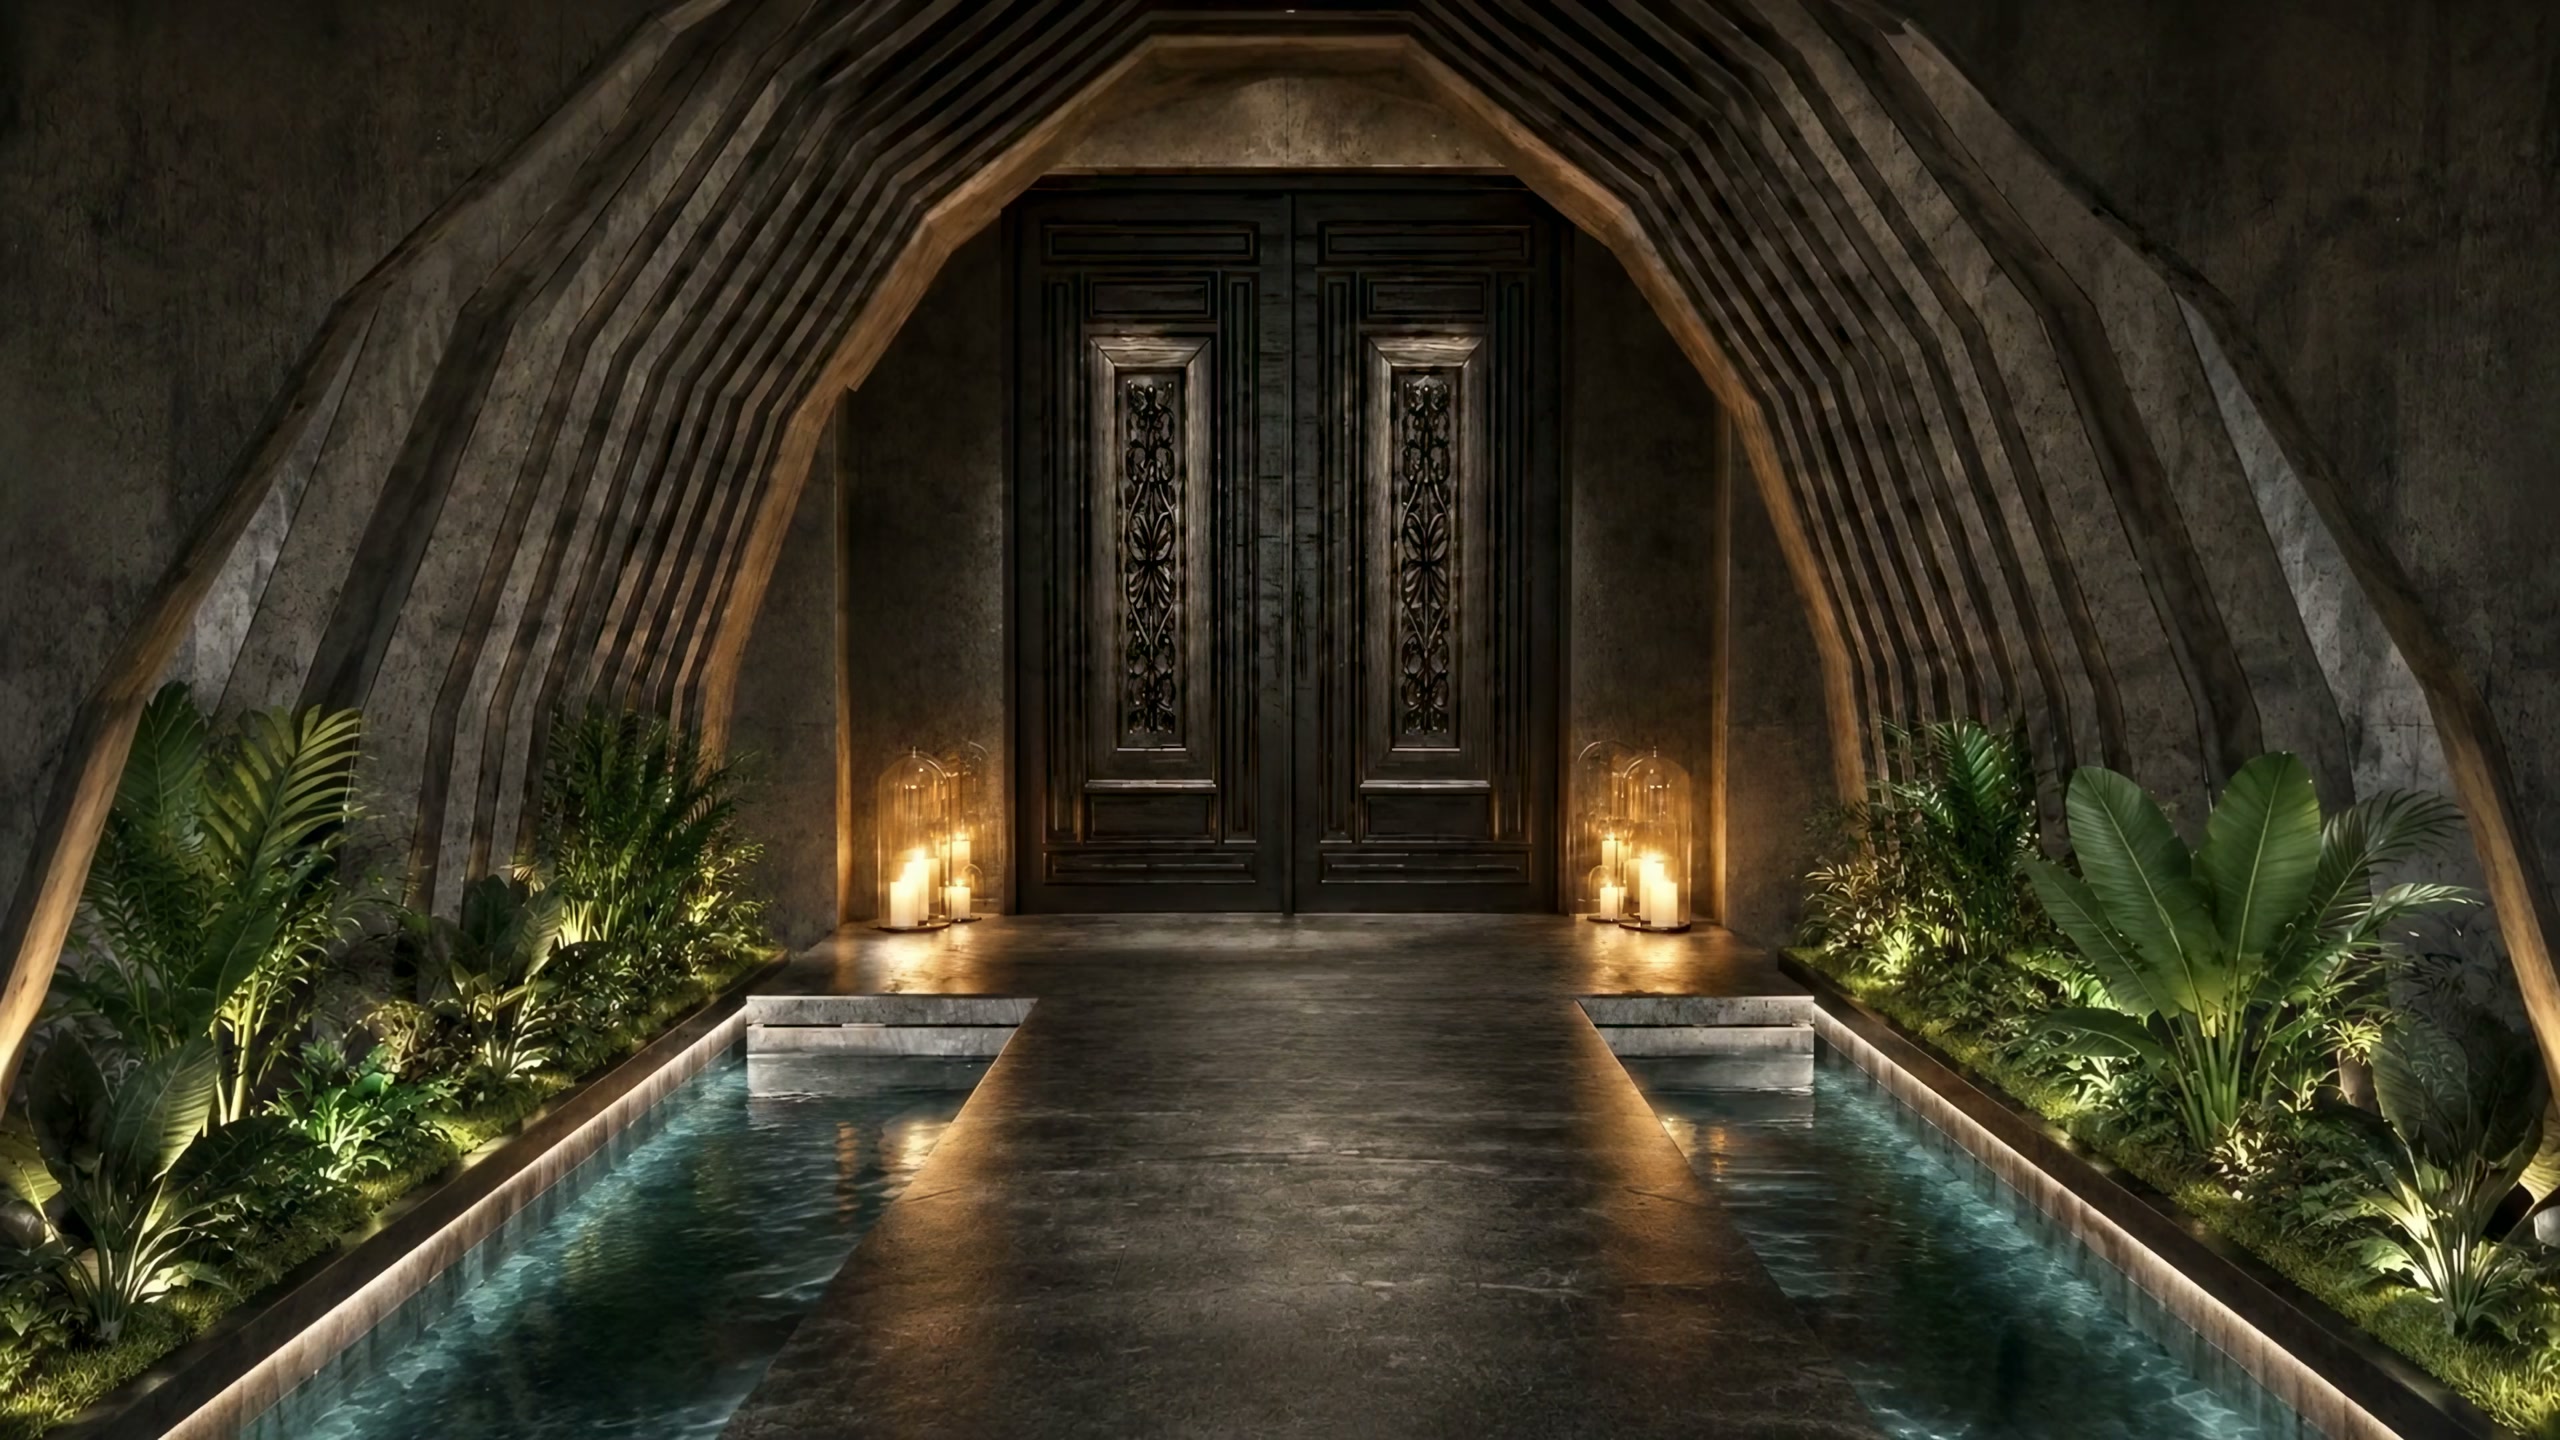
Behind this door, it’s yours.
Villatel · 13 suites of 63 m² net · by the key, the wing, or the whole
A carved double door under a vault of stone, water on both sides, lanterns at your feet. Take a suite, a wing, or everything. This is the moment a family, a founder’s team or a retreat realises nobody else is coming in.
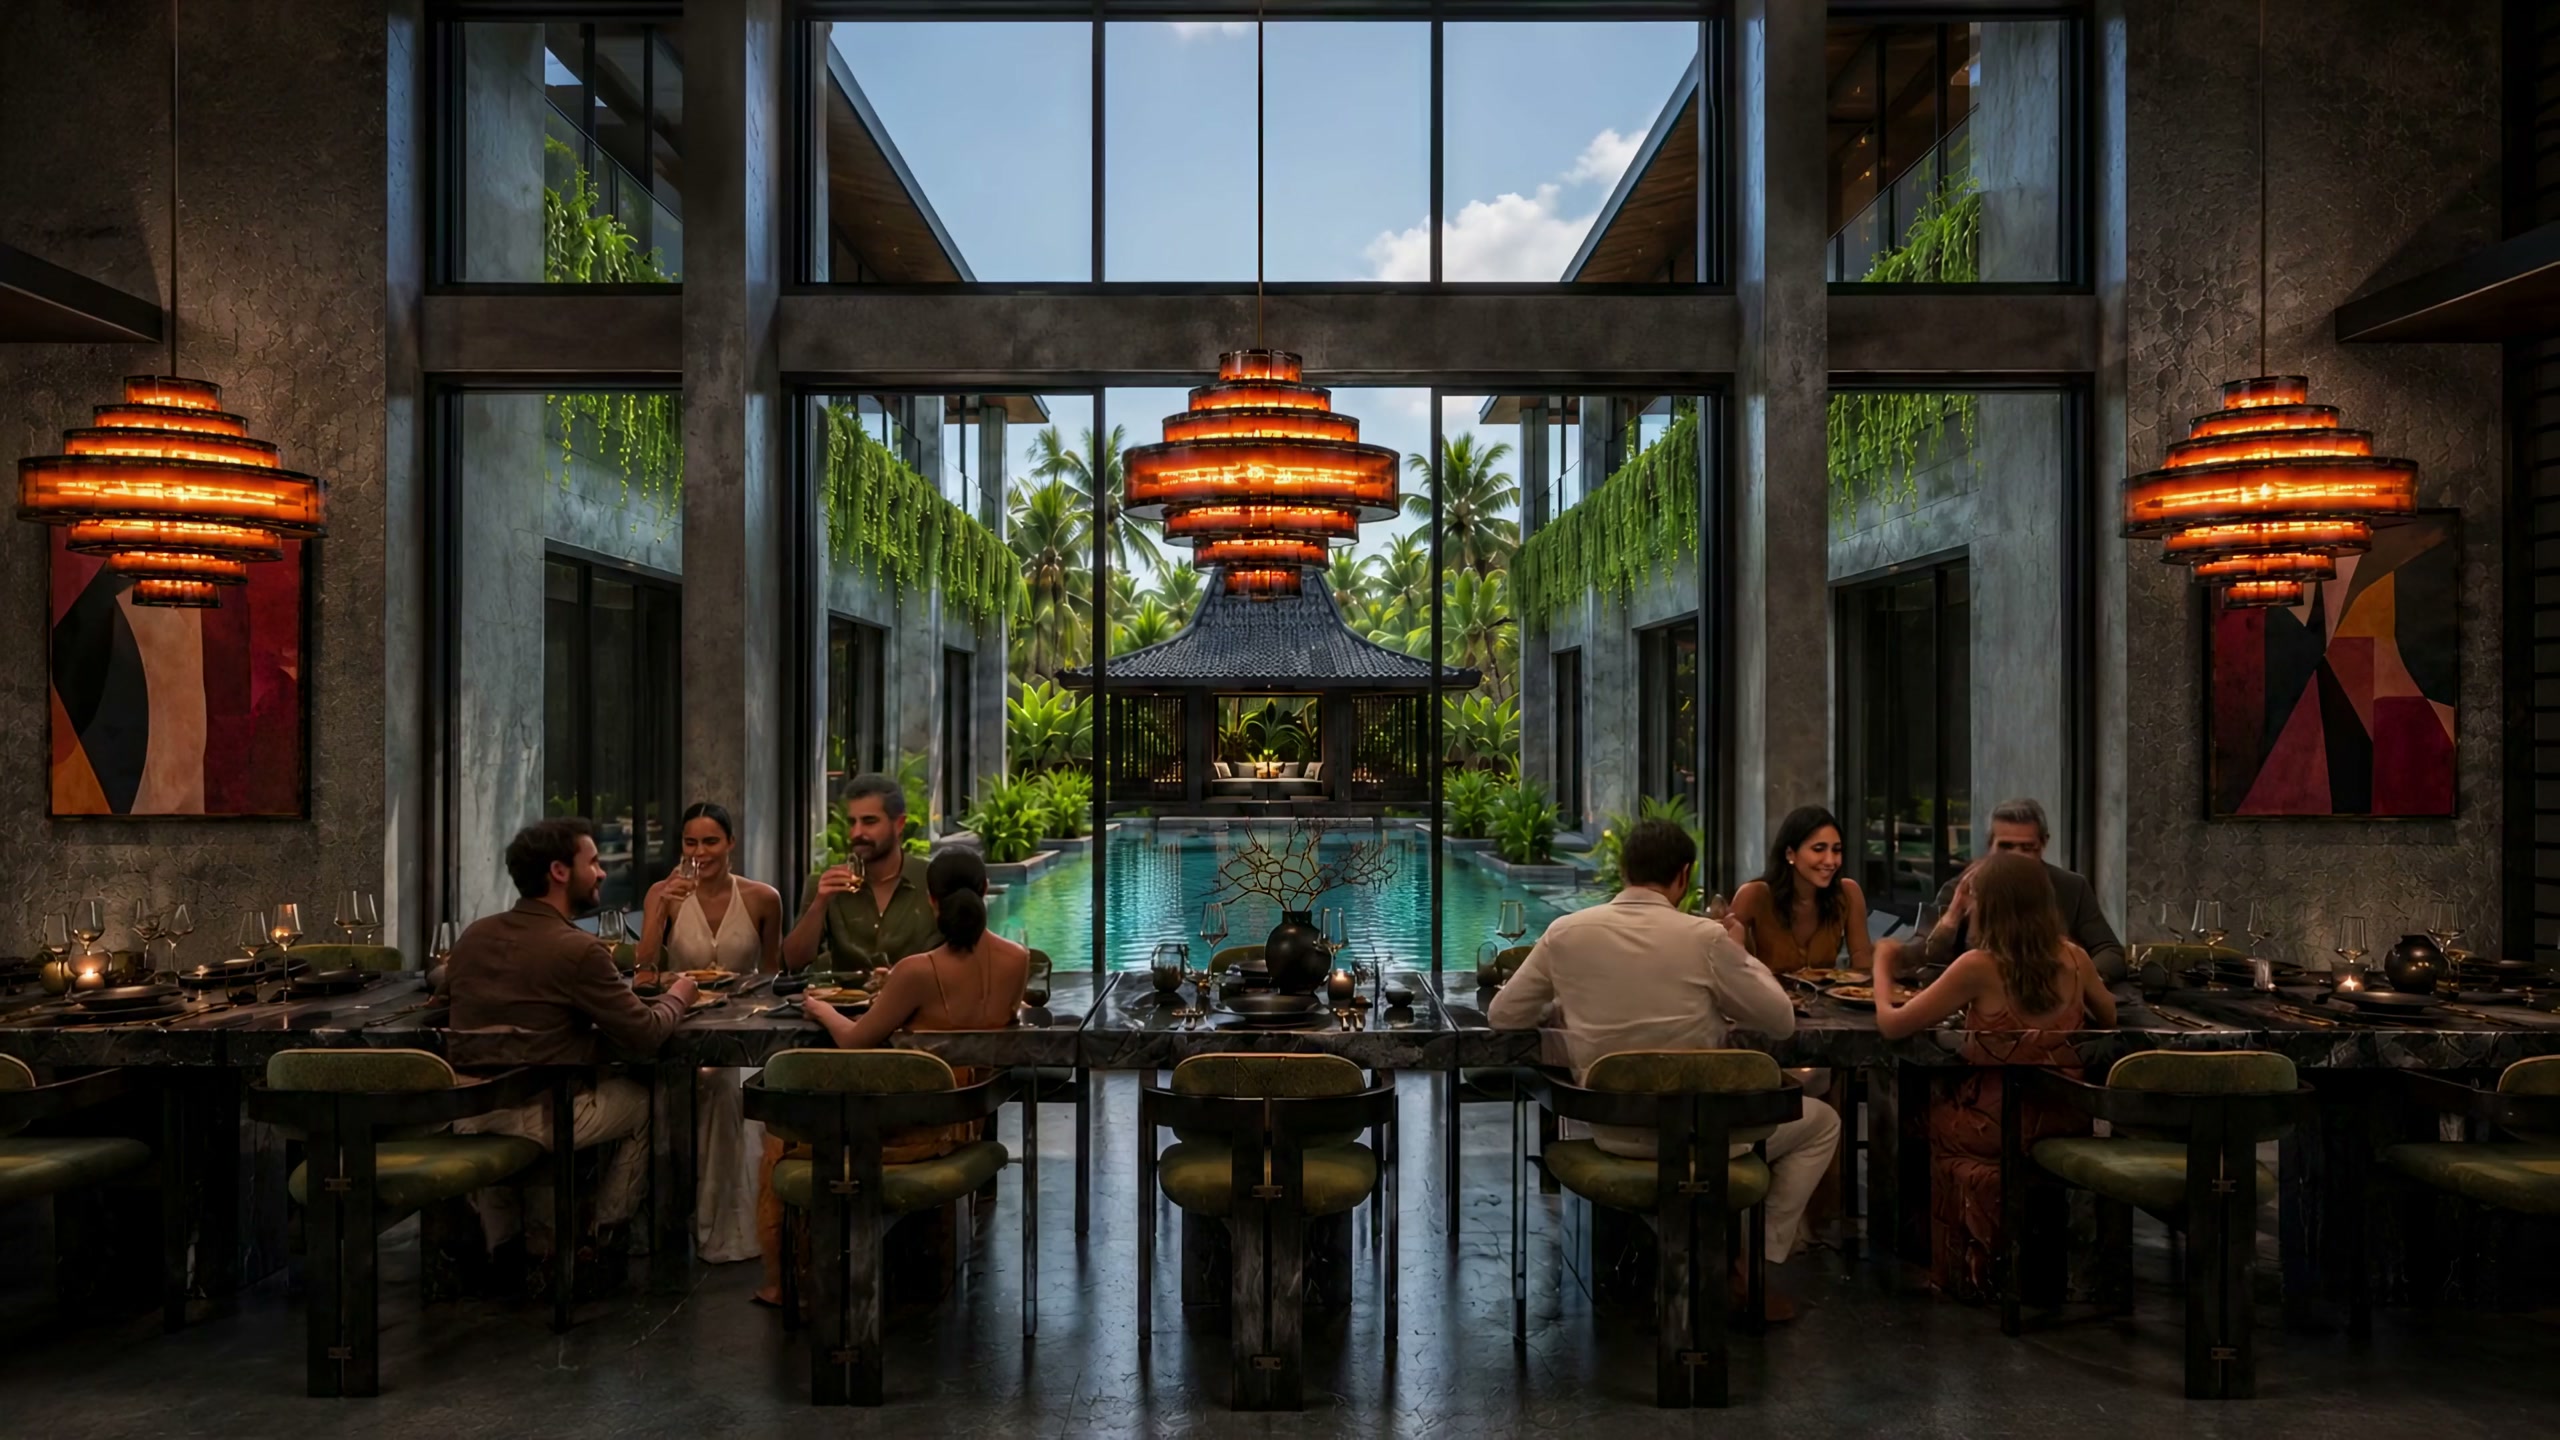
One table. Twenty-six chairs.
The Table · 26 seats, modular · double-height hall onto the pool
One long table under hanging gardens and two storeys of glass, the pool shining at the end of it. It splits for four, joins for twenty-six, and nobody is seated by rank. The hours nobody charged for become the ones you remember.
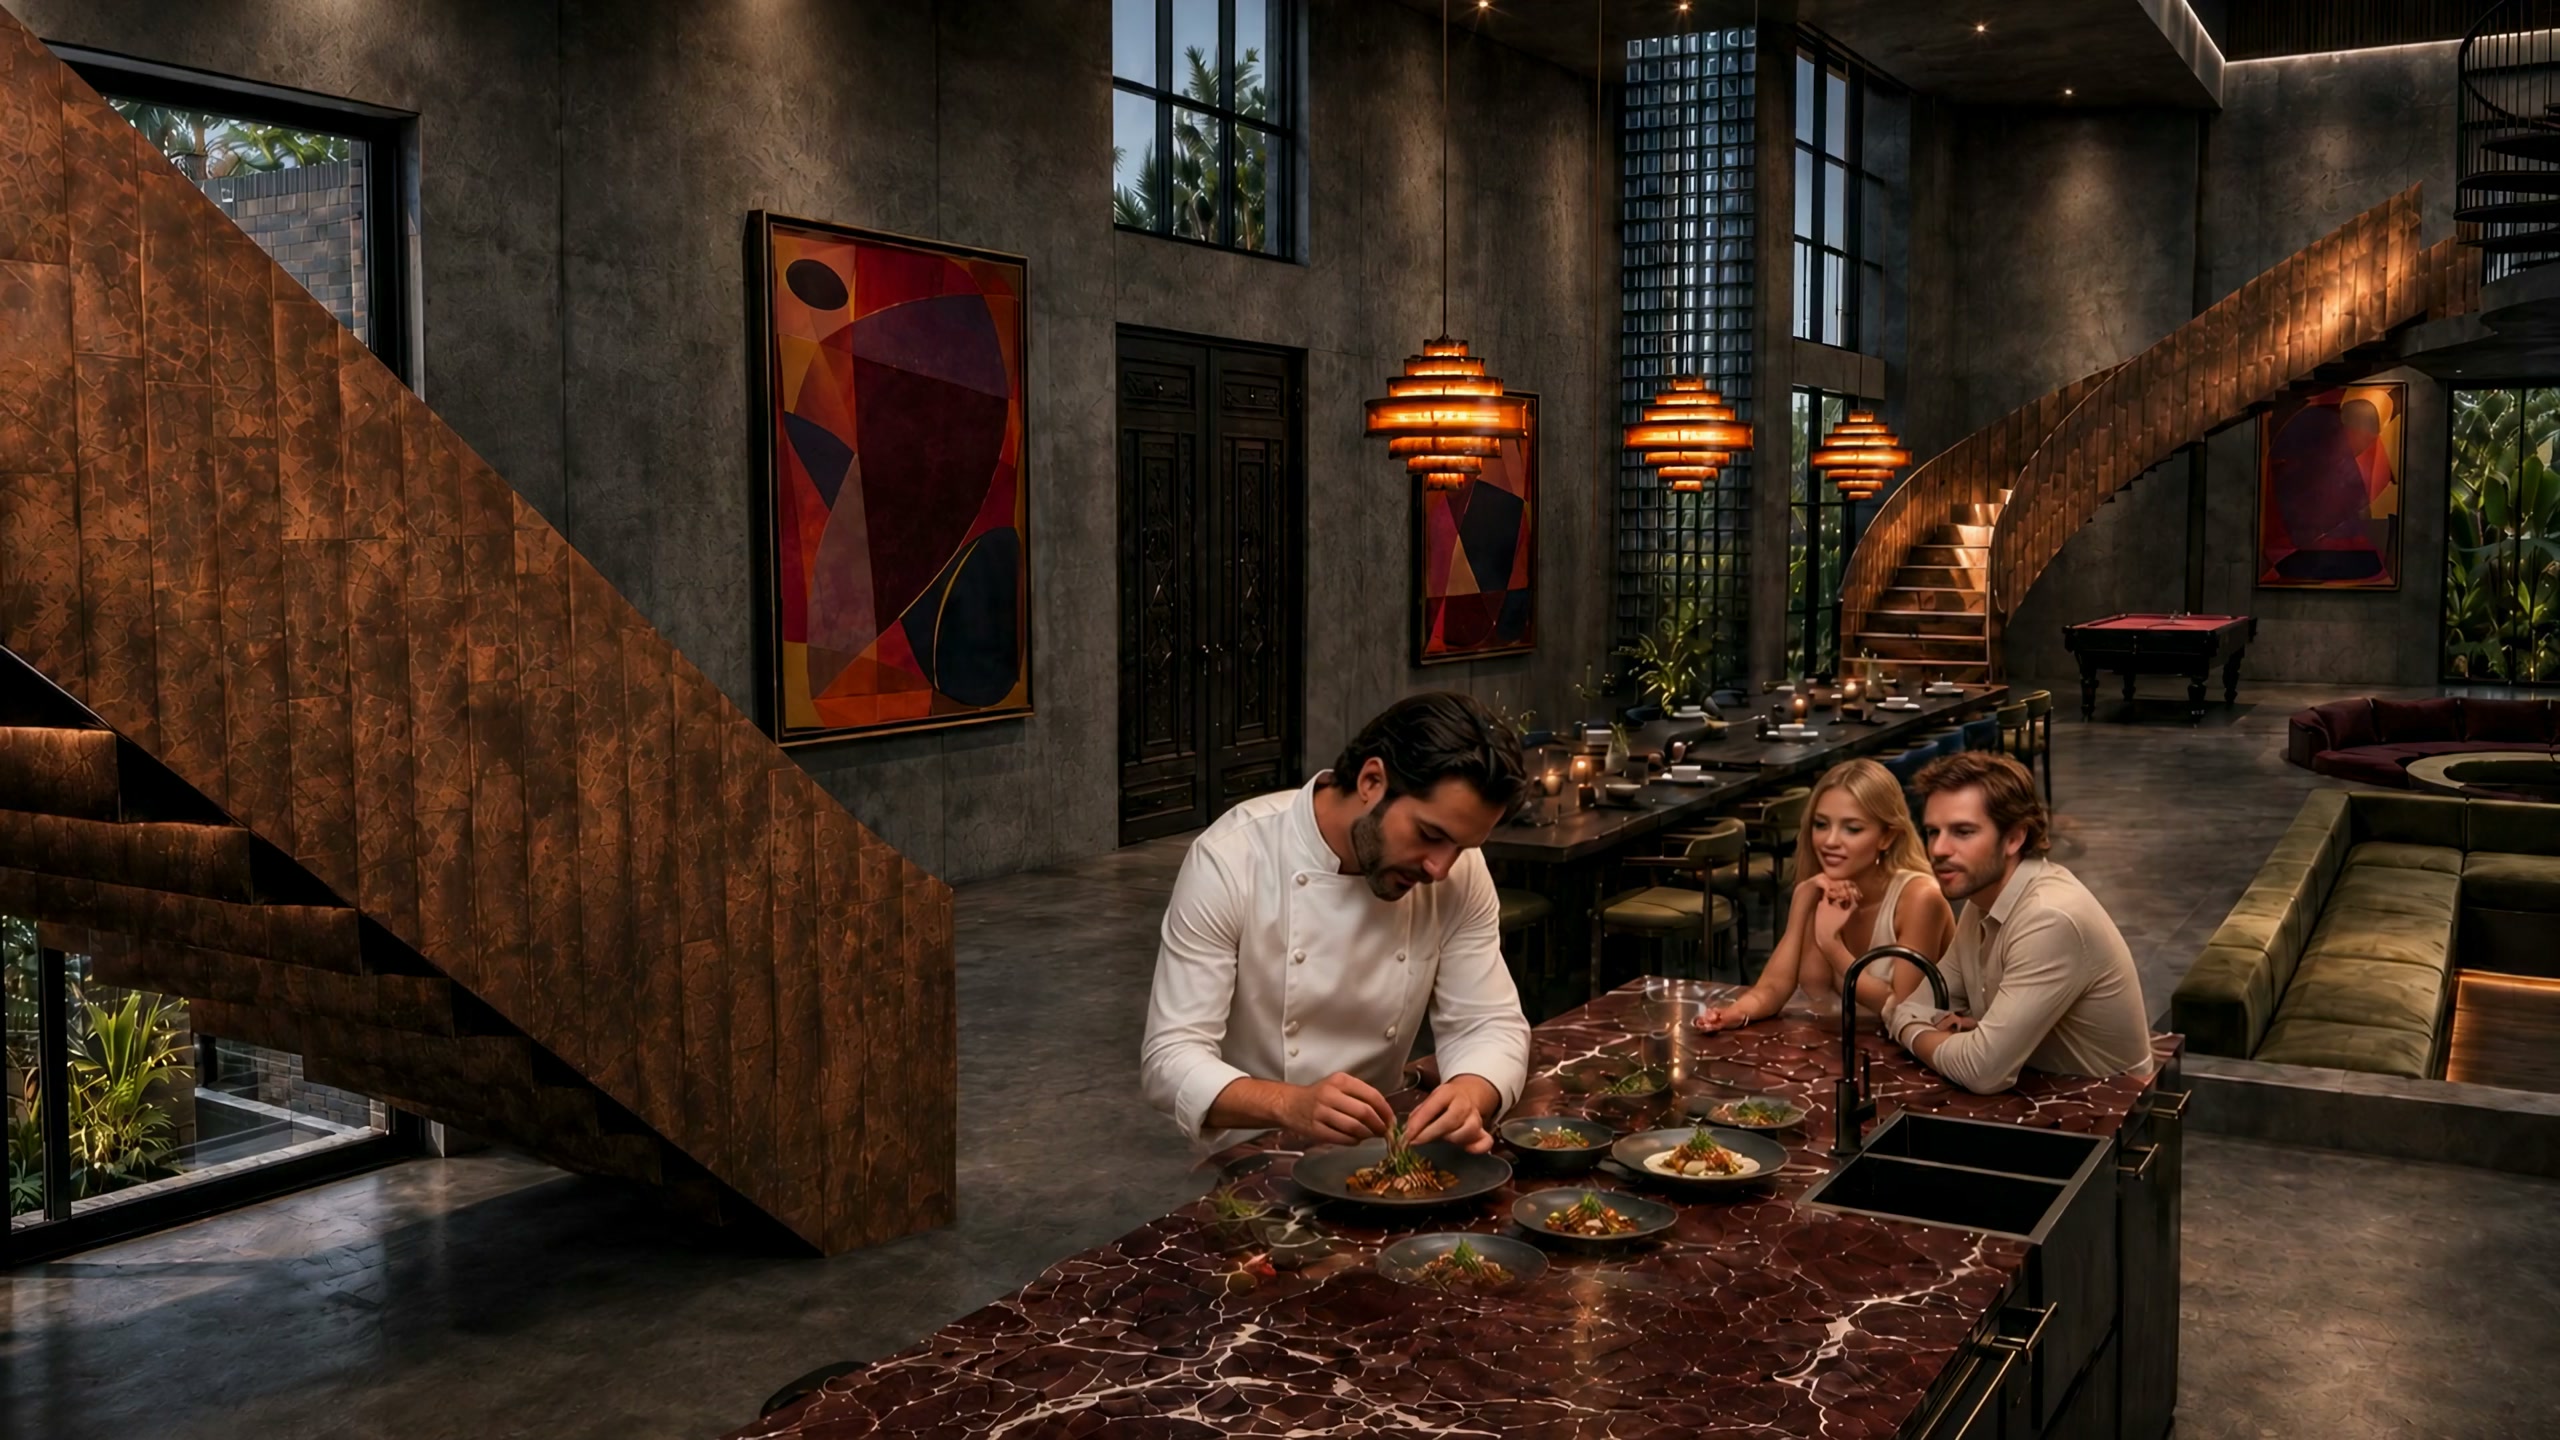
What the island caught today.
Show kitchen · red marble island · chef on request
A red marble island, a copper stair climbing behind it, a chef cooking for whoever pulls up a stool. No menu. The question is what came off the boats and out of the gardens today. The answer is dinner.
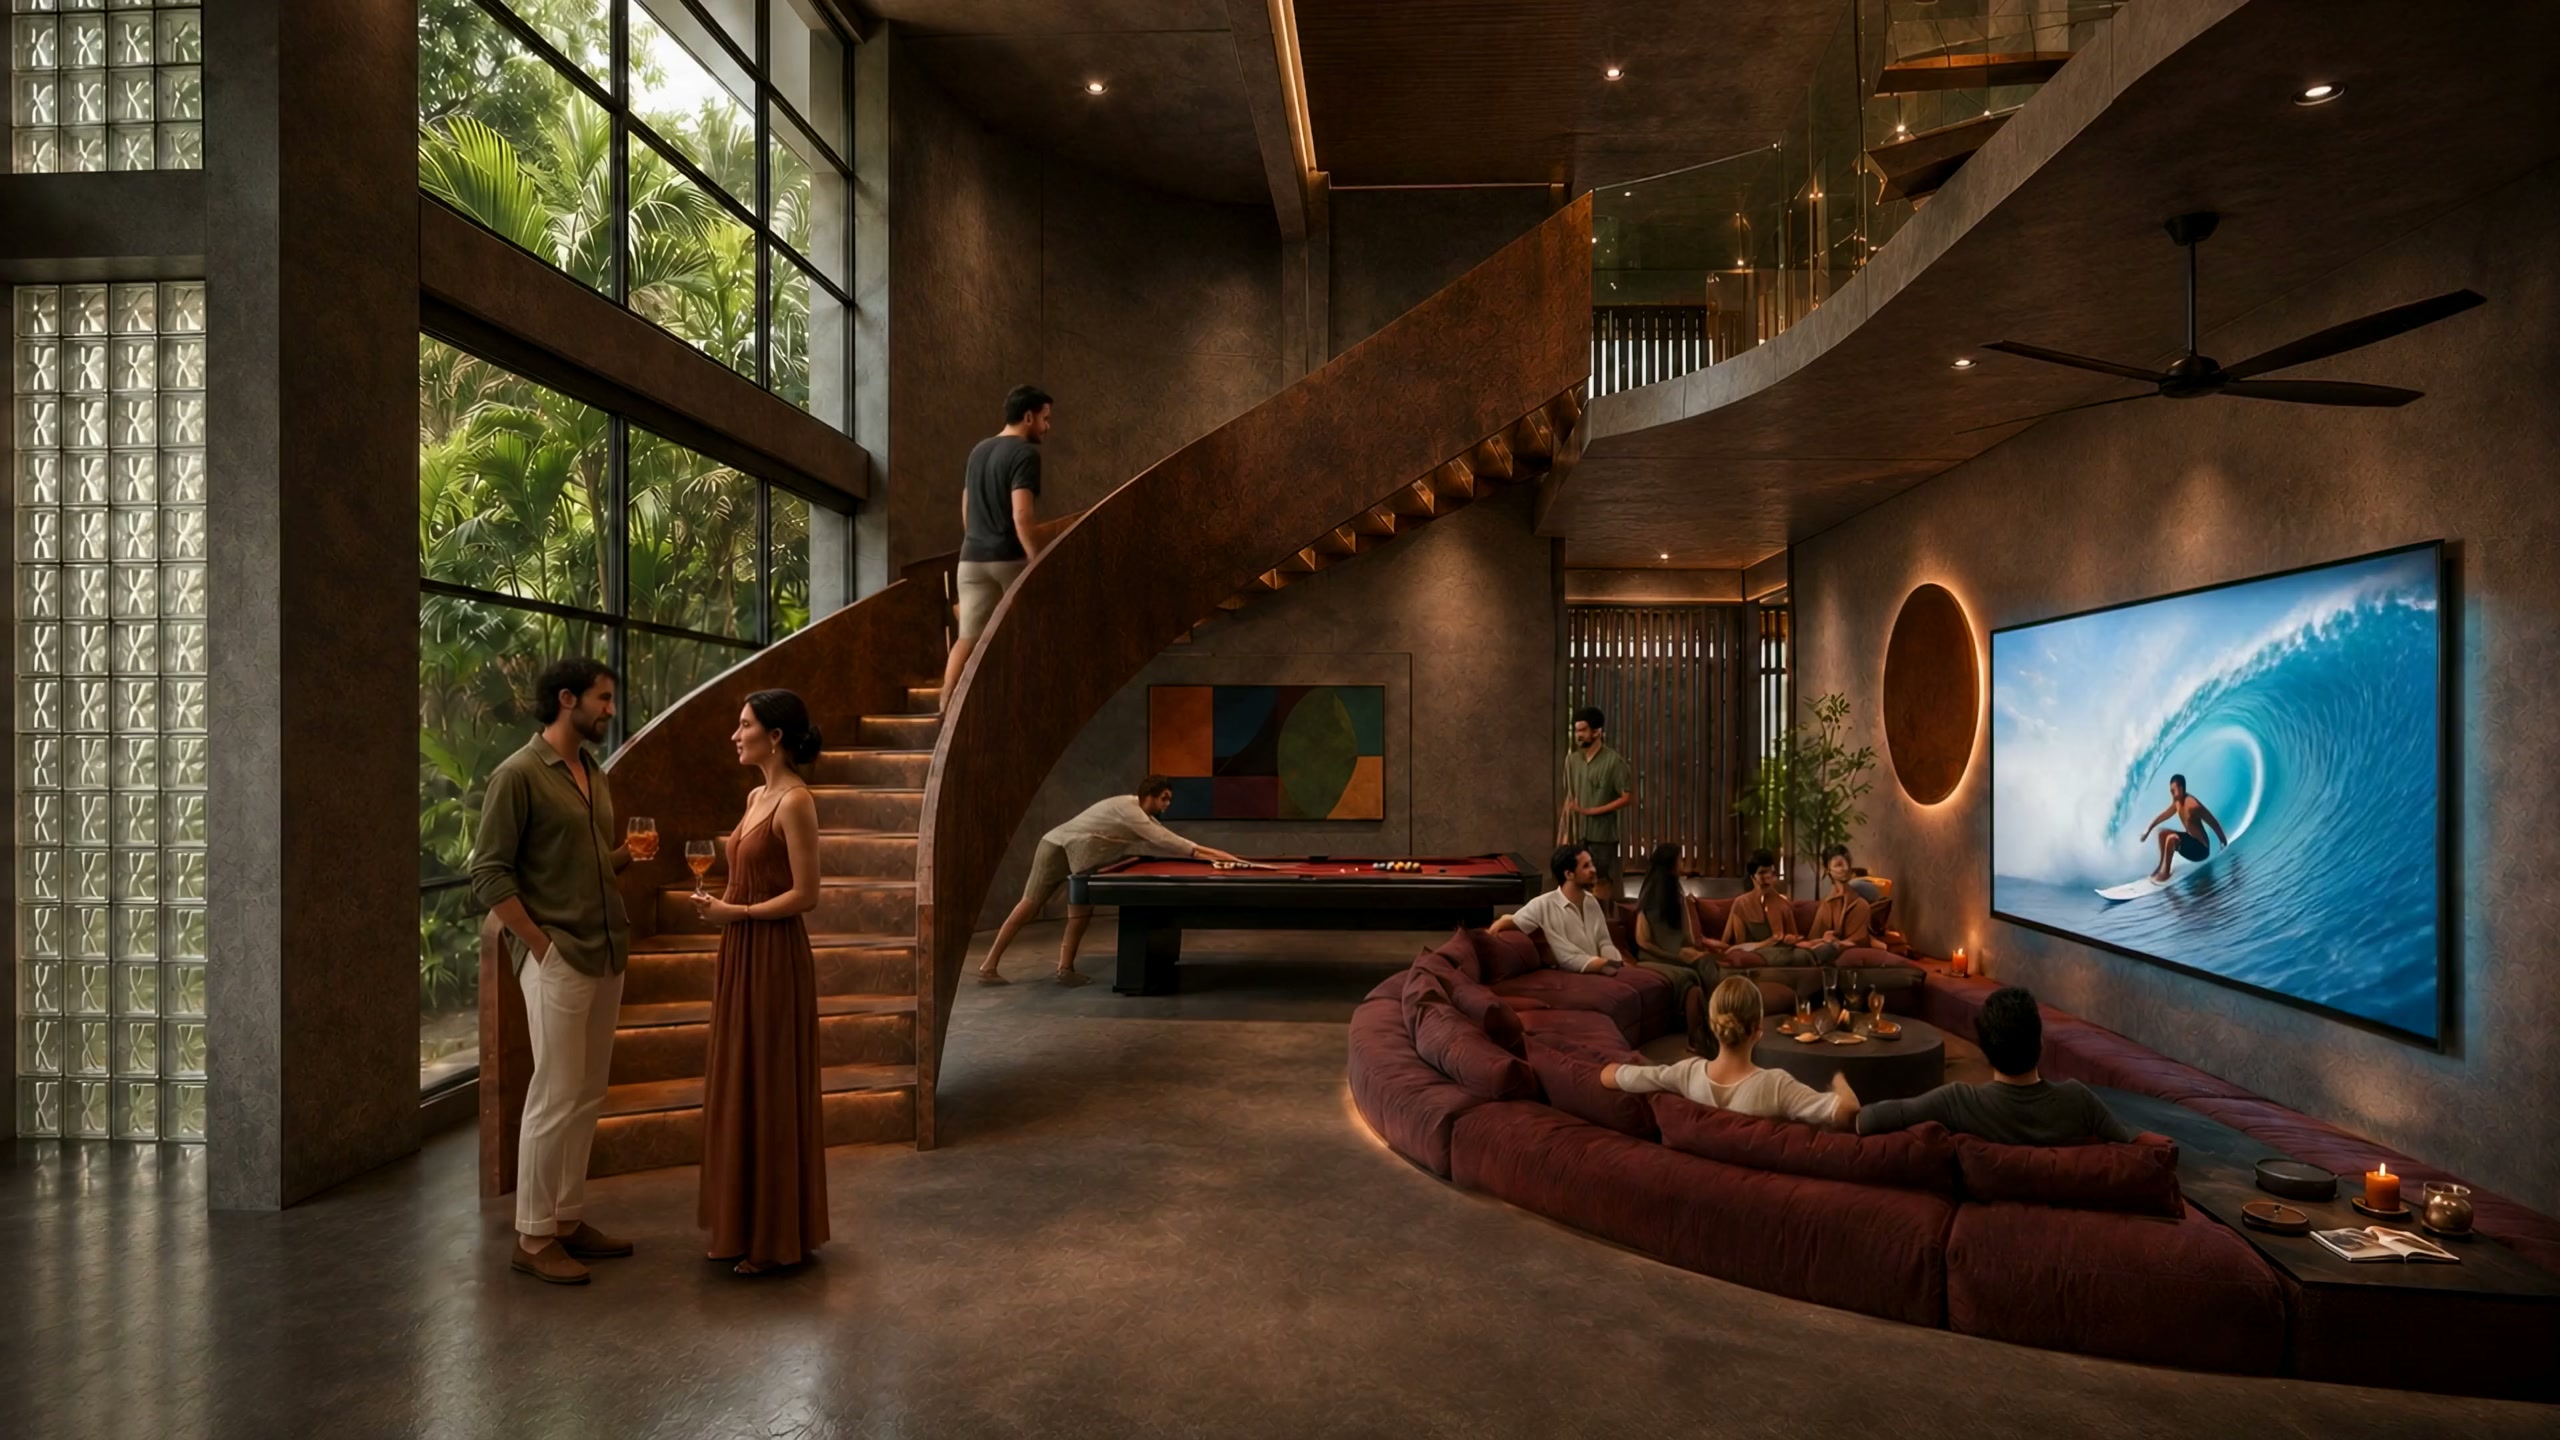
Slow days need one loud room.
The Den · ground-floor living room
A sunken sofa in velvet, the surf film on the big screen, billiards, an arcade in the corner, the garden at the glass. Where the grown-ups end the night and the teenagers stay happy. Every house has a room where the rules relax. This is ours.
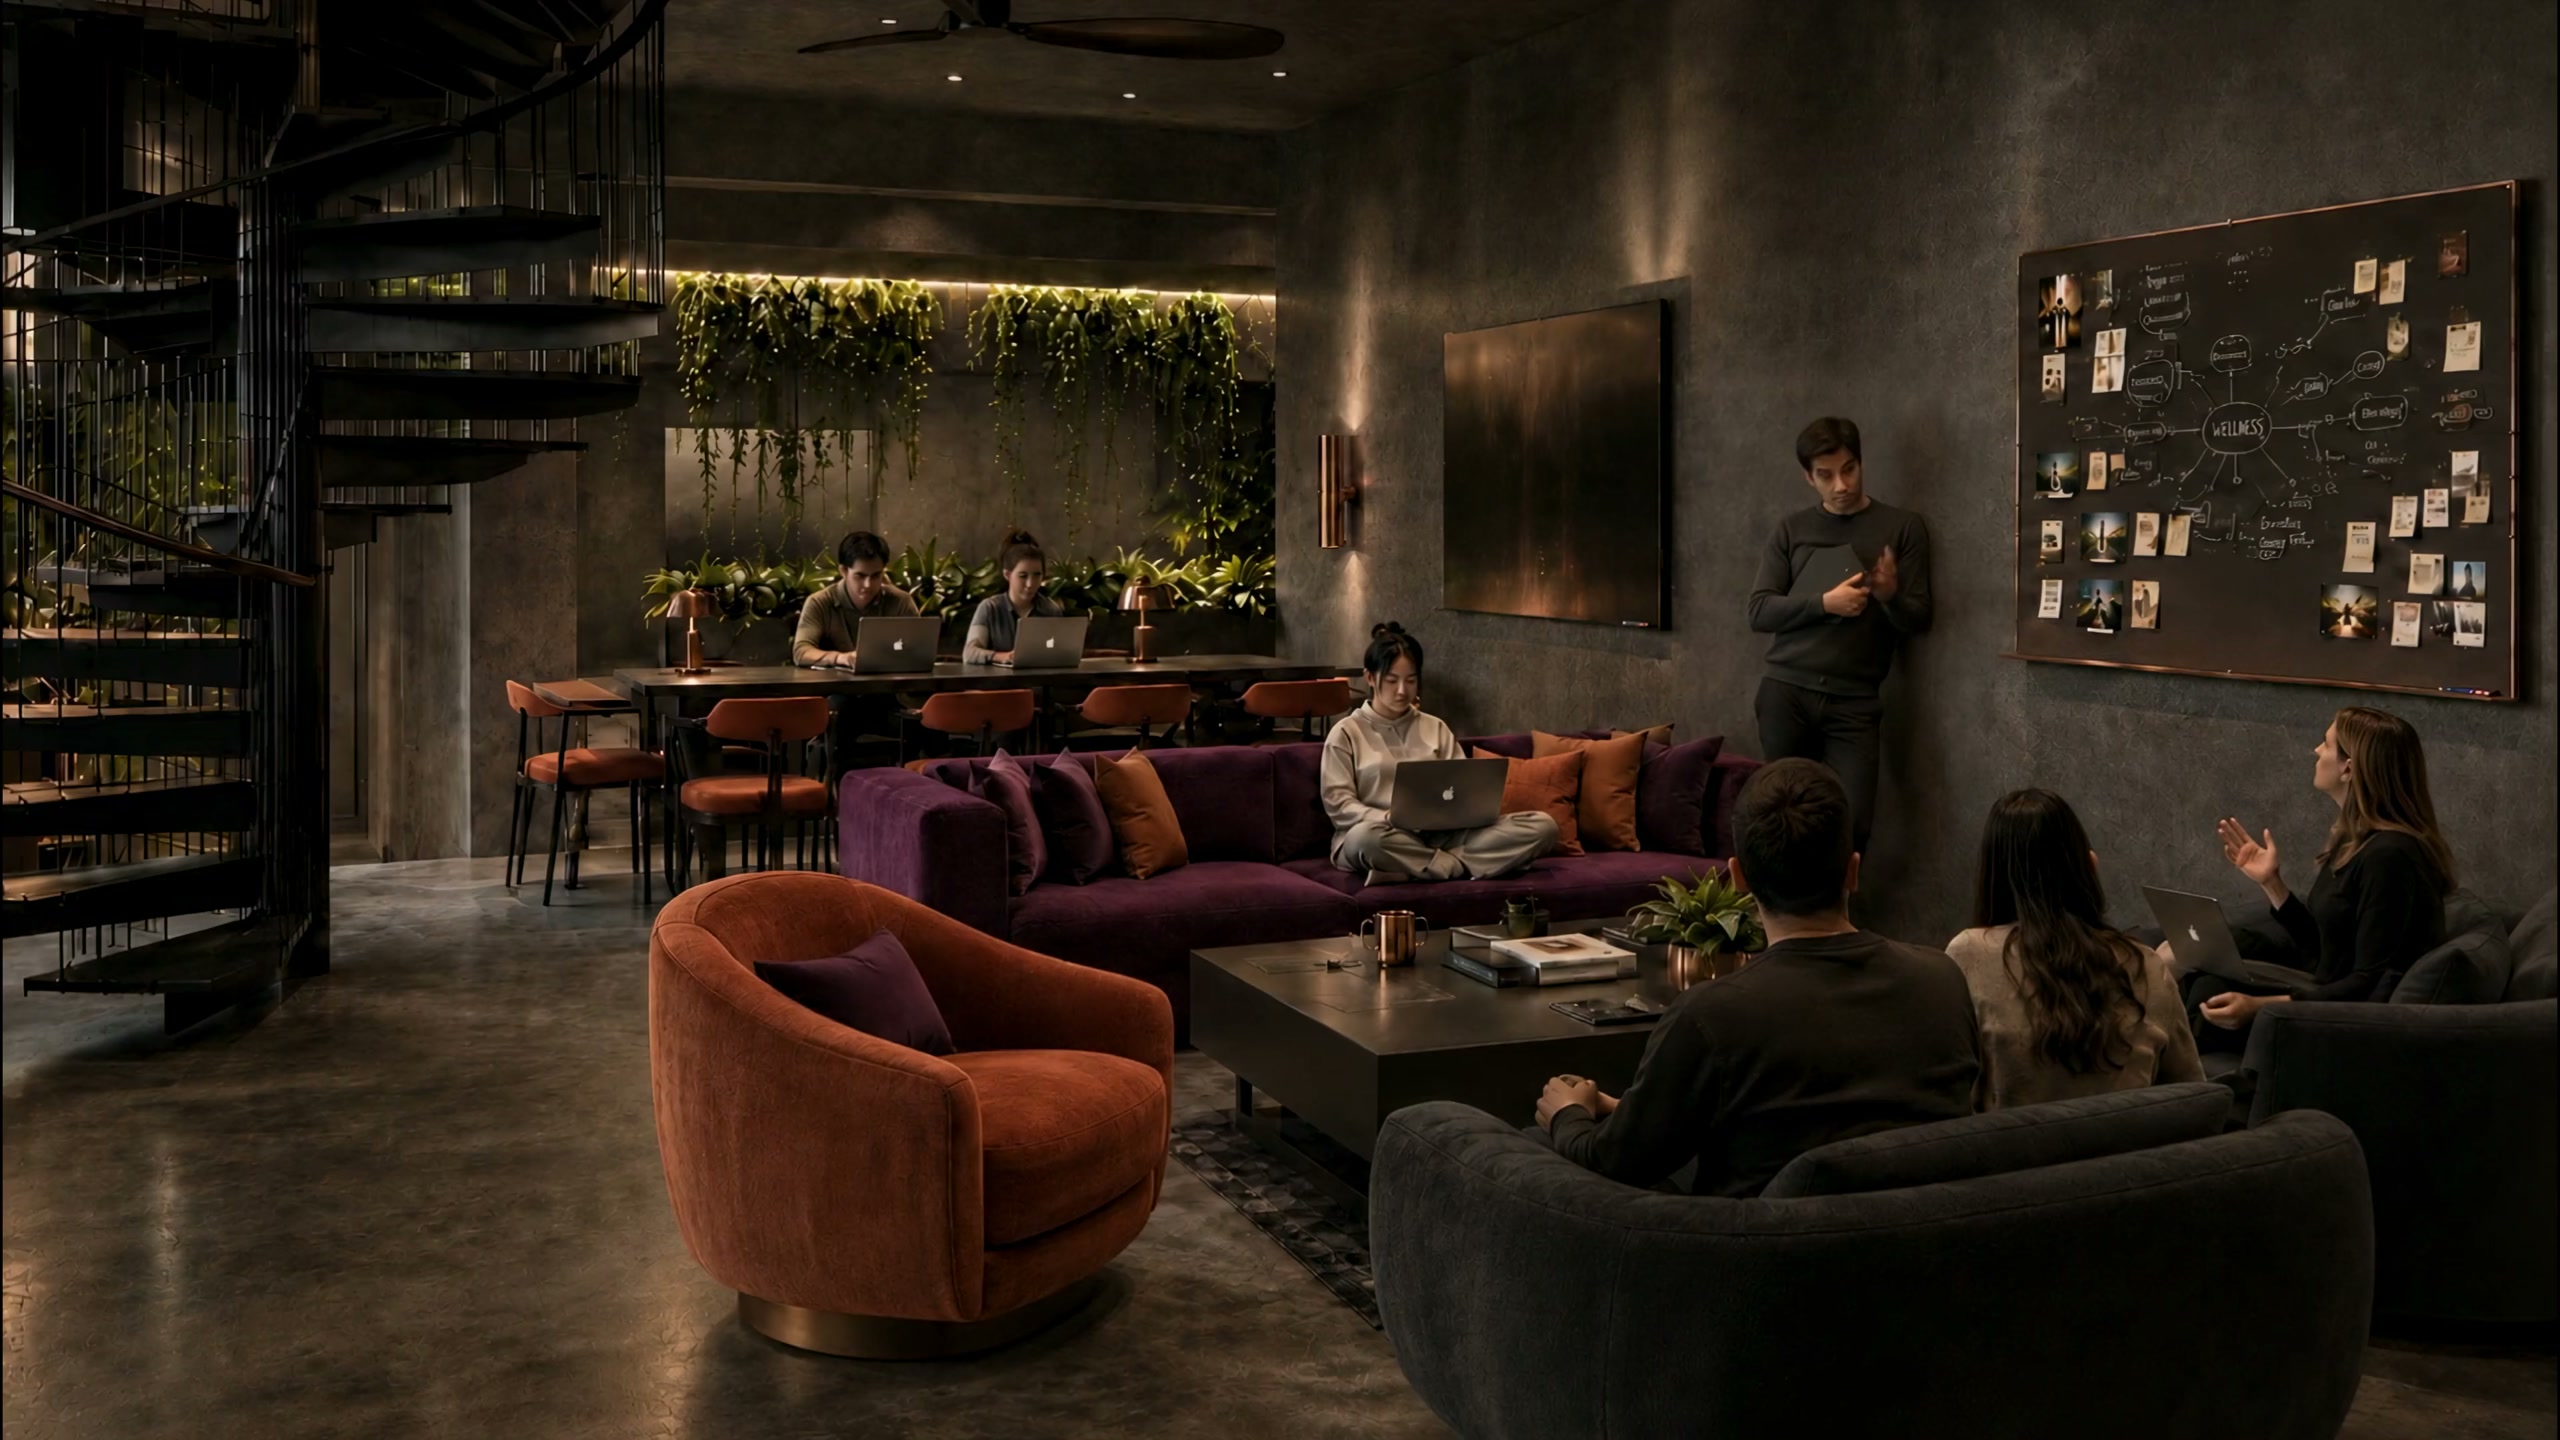
A year’s decisions, in a week.
Founder’s Quarter · villa upper floor · 18 seats
A long table, a wall for ideas, a quiet lounge on the villa’s upper floor, the court below and the jungle beyond. Bring the team. Work in the morning, circuit in the afternoon, and settle at dinner the things that never get settled at the office.
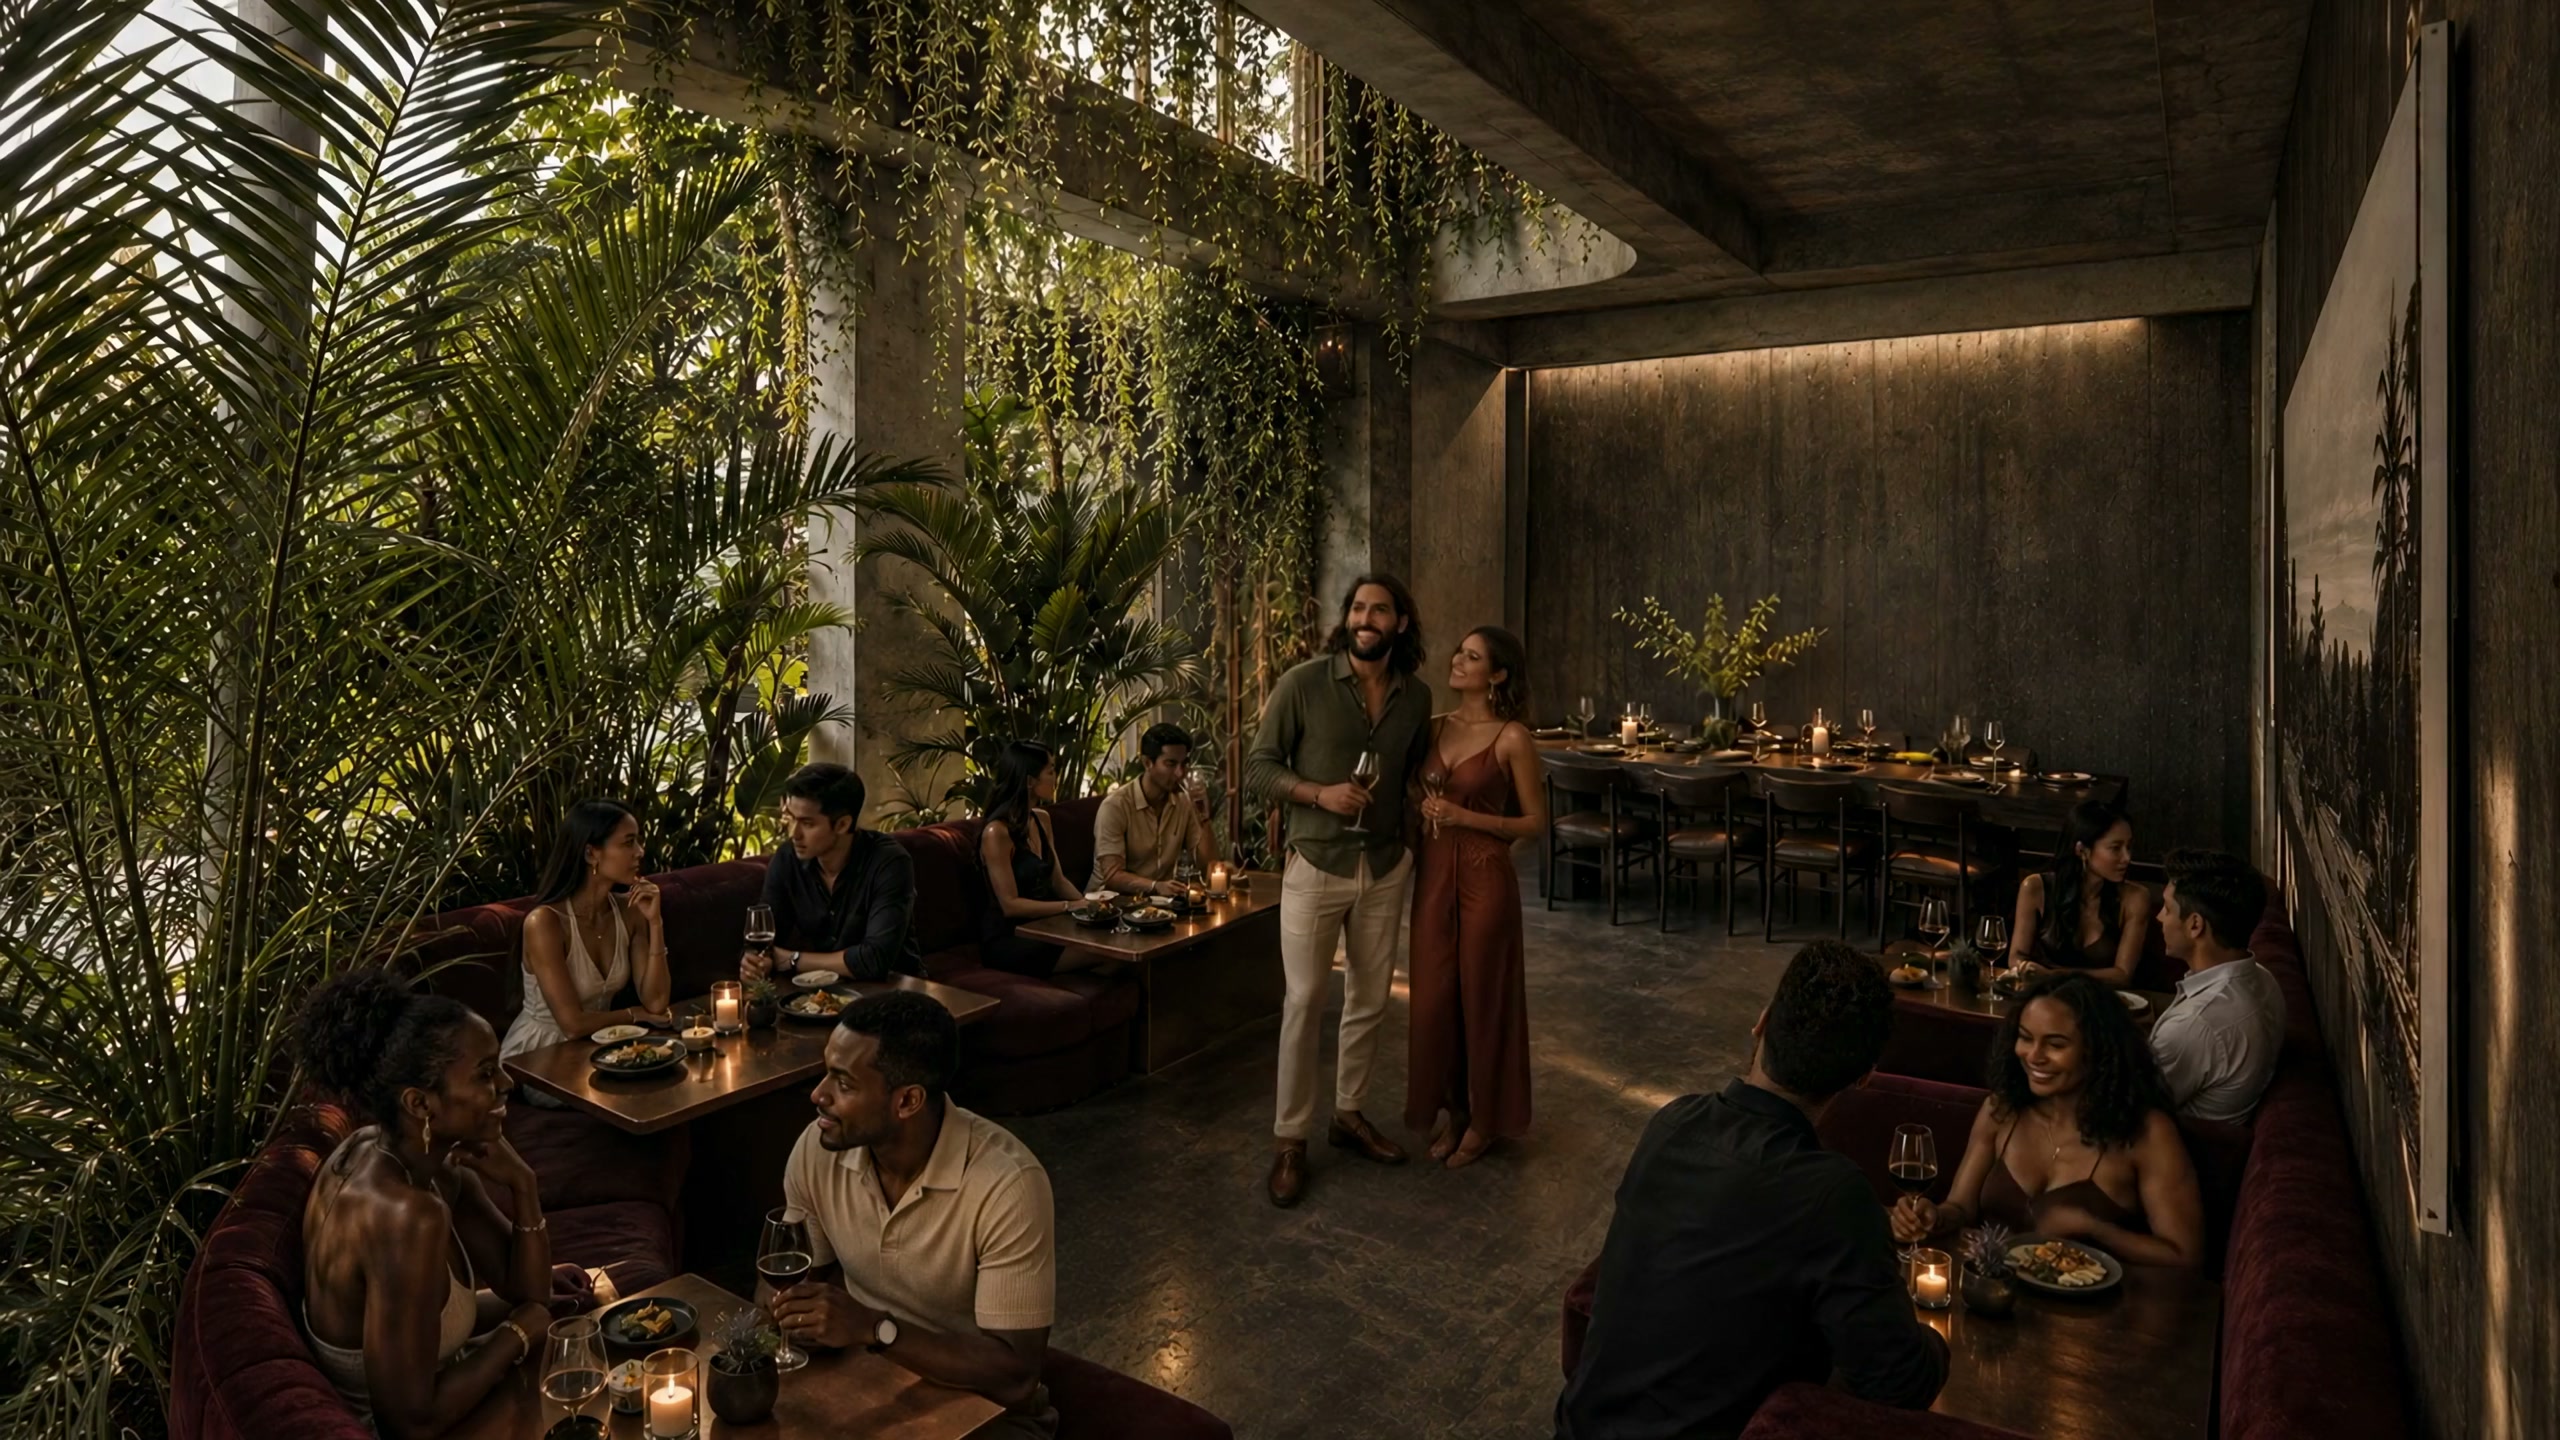
The garden came in and never left.
The Living Room · double height · open to the court
Palms over the tables, green to the ceiling, the court a step away through open glass. Concrete where you look, linen and cane where you touch, and air that moves. A room that smells of rain before it rains.
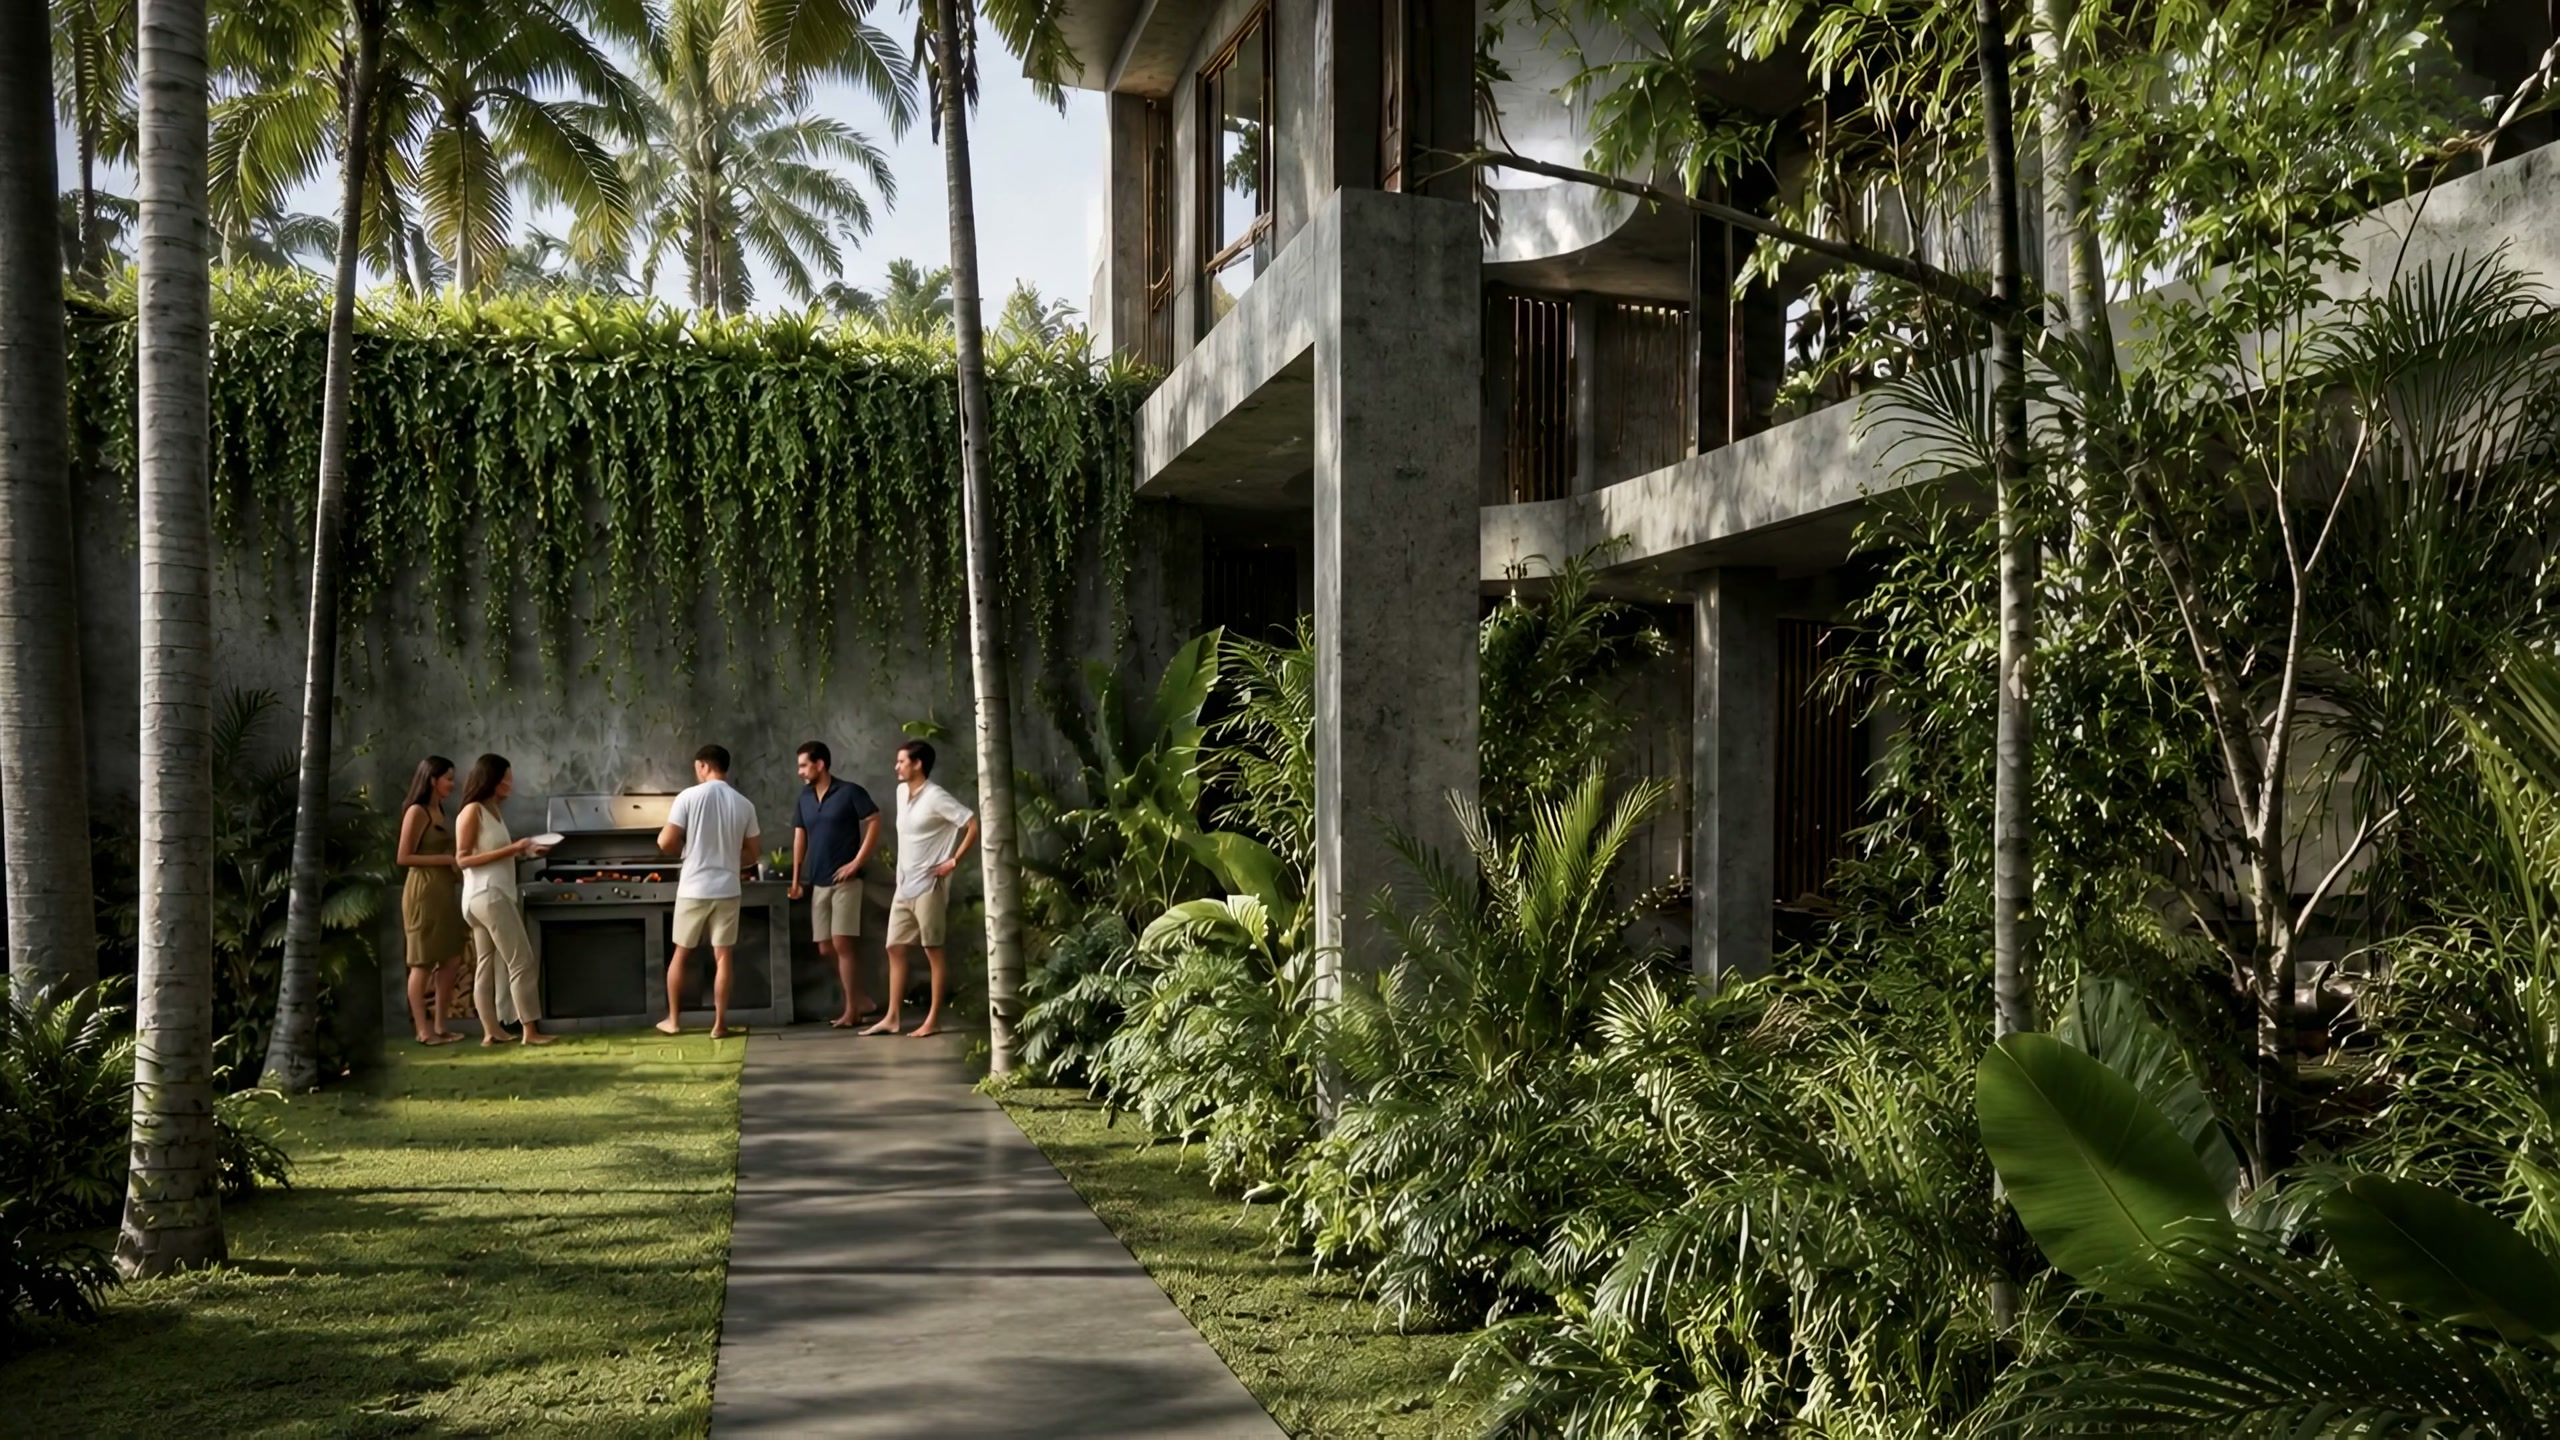
Fire. Lawn. Palms. Enough.
Barbecue court · between the wings
Vines hanging from the galleries, a lawn between them, a grill at the end of the path. The evening a wing cooks for itself and eats with its shoes off. The simplest kind of island hospitality, inside architecture that is anything but.
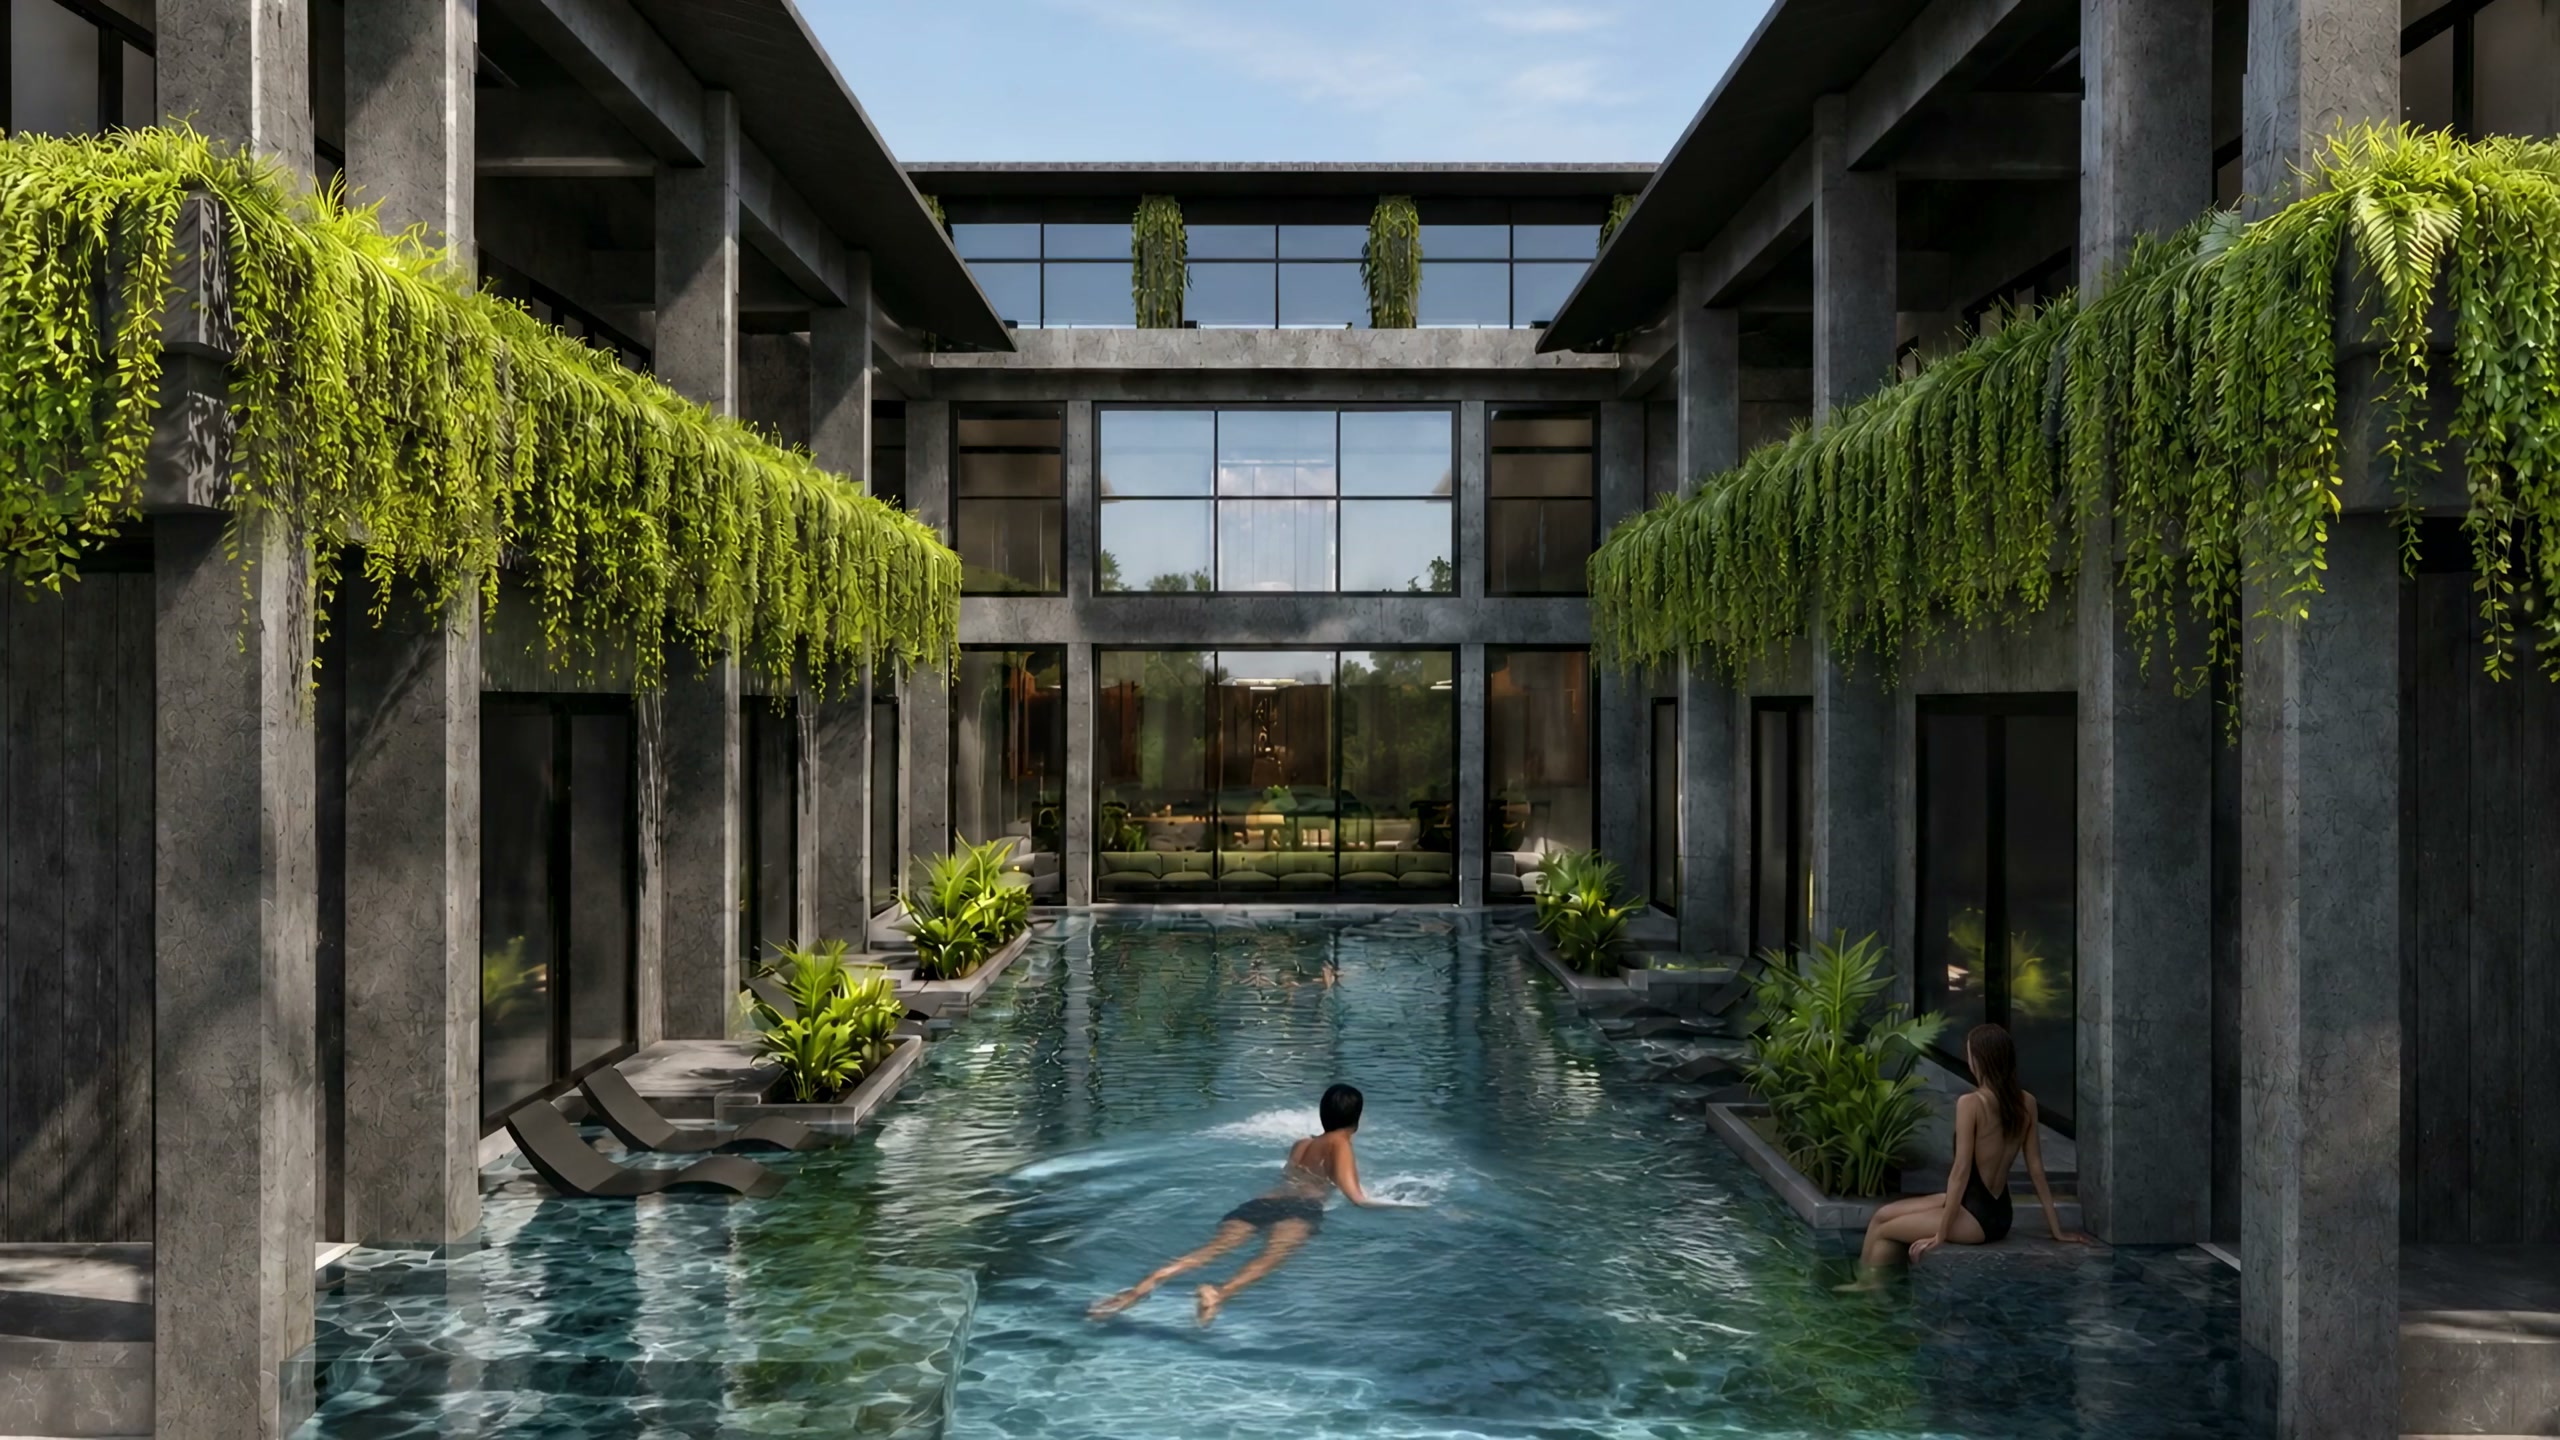
Out of bed, into the water.
Main pool 165 m² · ground-floor suites open onto it
The pool runs the full length of the court, green galleries on both sides, the ground-floor suites opening straight onto it, planted balustrades keeping every balcony private above. Every suite at the Collective looks at water. These ones start the day in it.
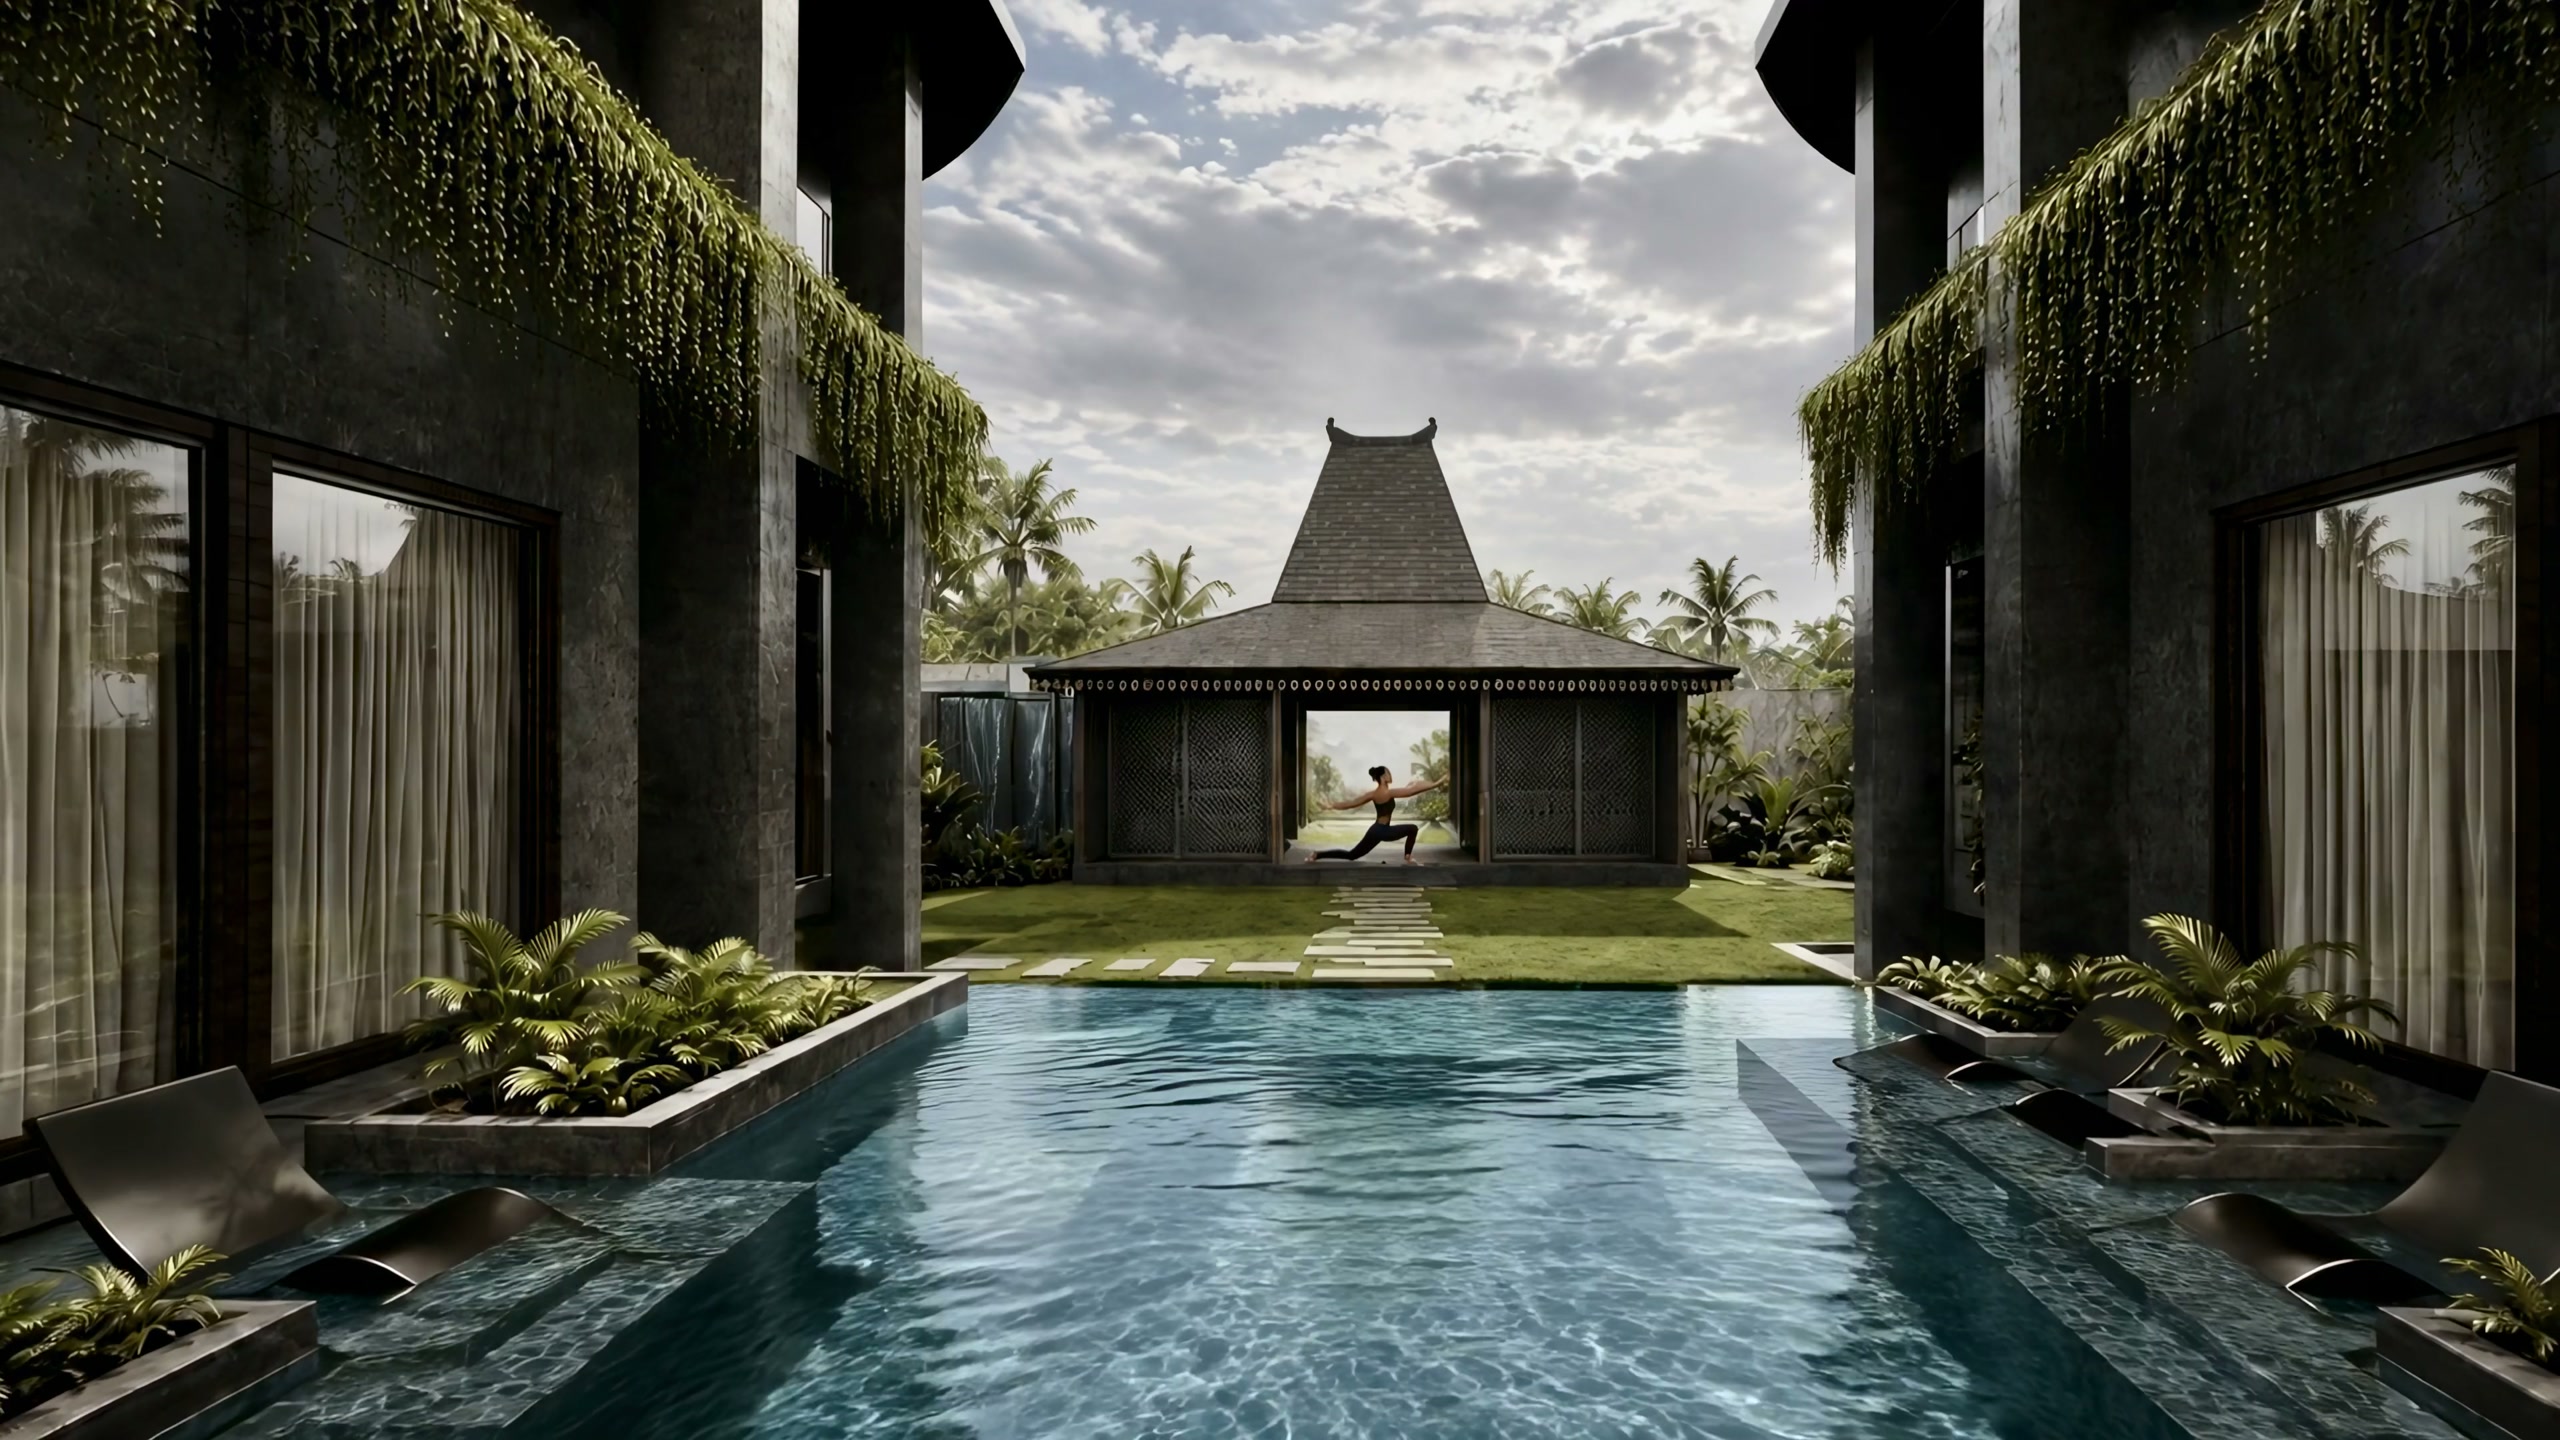
A Javanese roof to gather under.
Joglo 63 m² · classes, gatherings, dinners
A reclaimed pavilion closes the long view down the pool. Yoga at sunrise, a retreat’s workshop by noon, a dinner under its beams by night. East meeting the concrete of the wings, and the room that holds the whole house together.
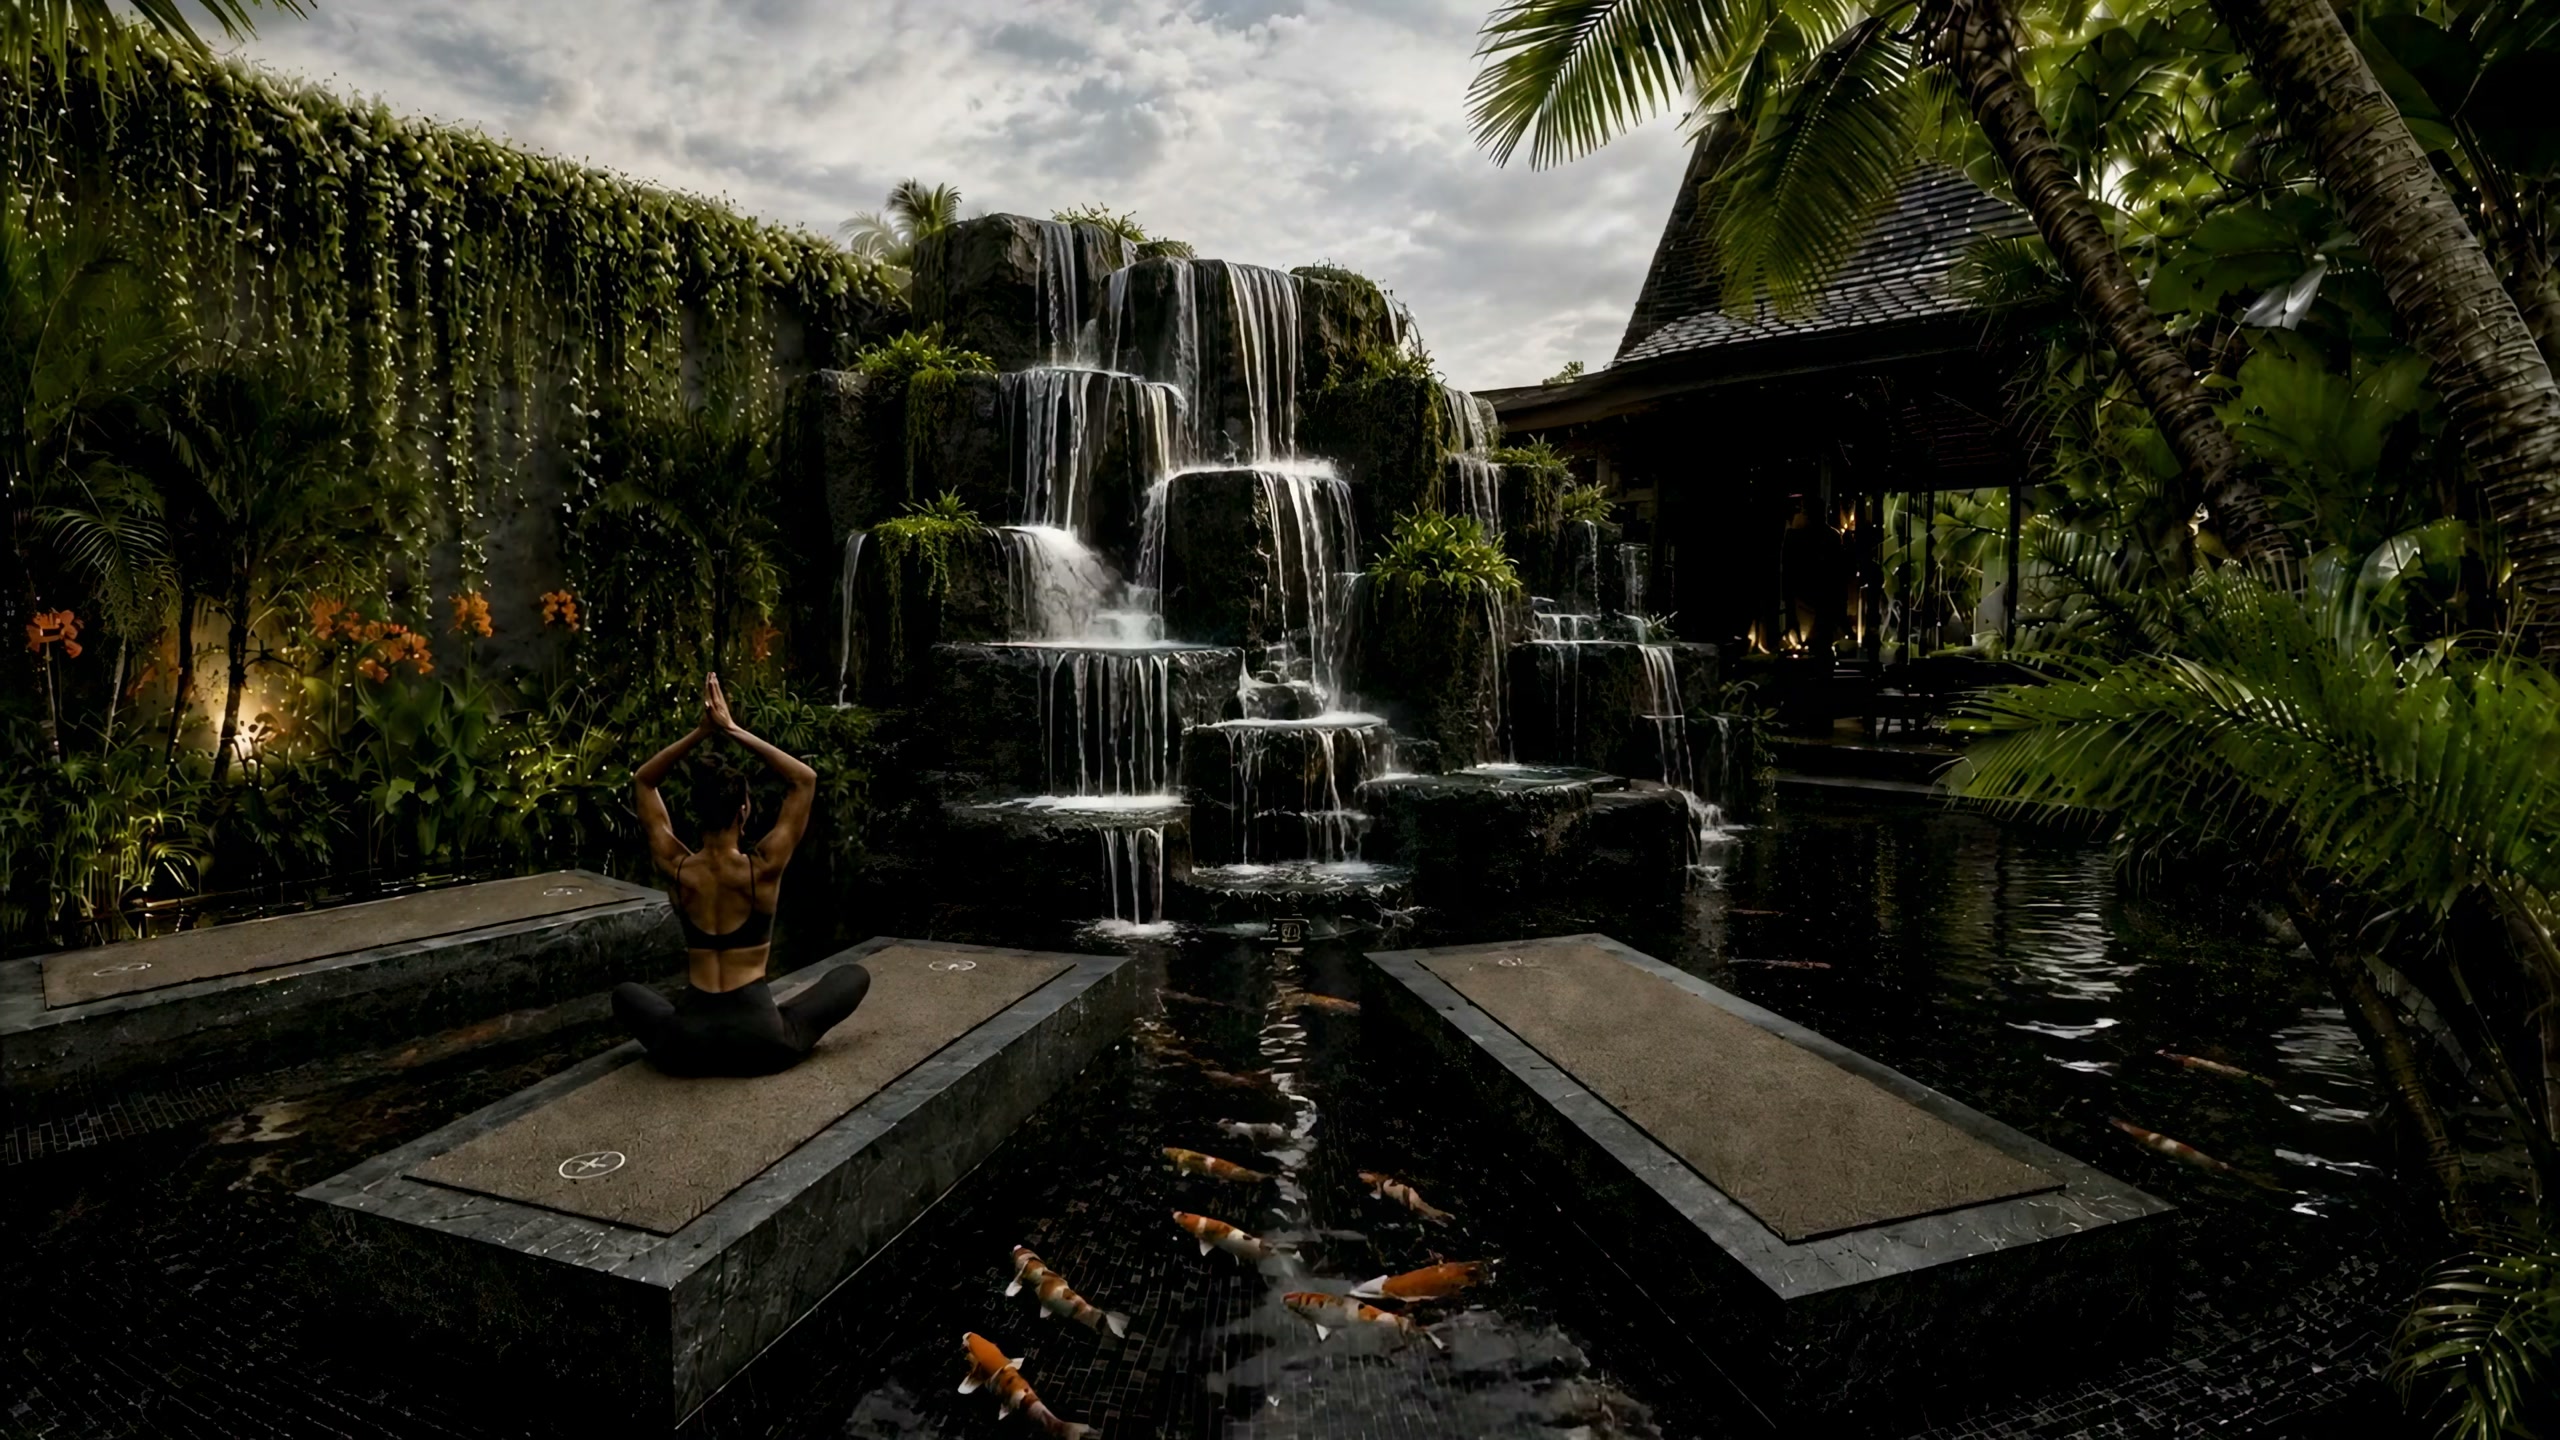
Practise on the water.
Yoga pod and meditation cascade 30 m² · koi pond
Stone platforms float on a pond of koi, a wall of water falling behind them, jungle closing over the top. Room for one, or two. Sound, water and shade do most of the work. Eat, sleep, train, and then be still.
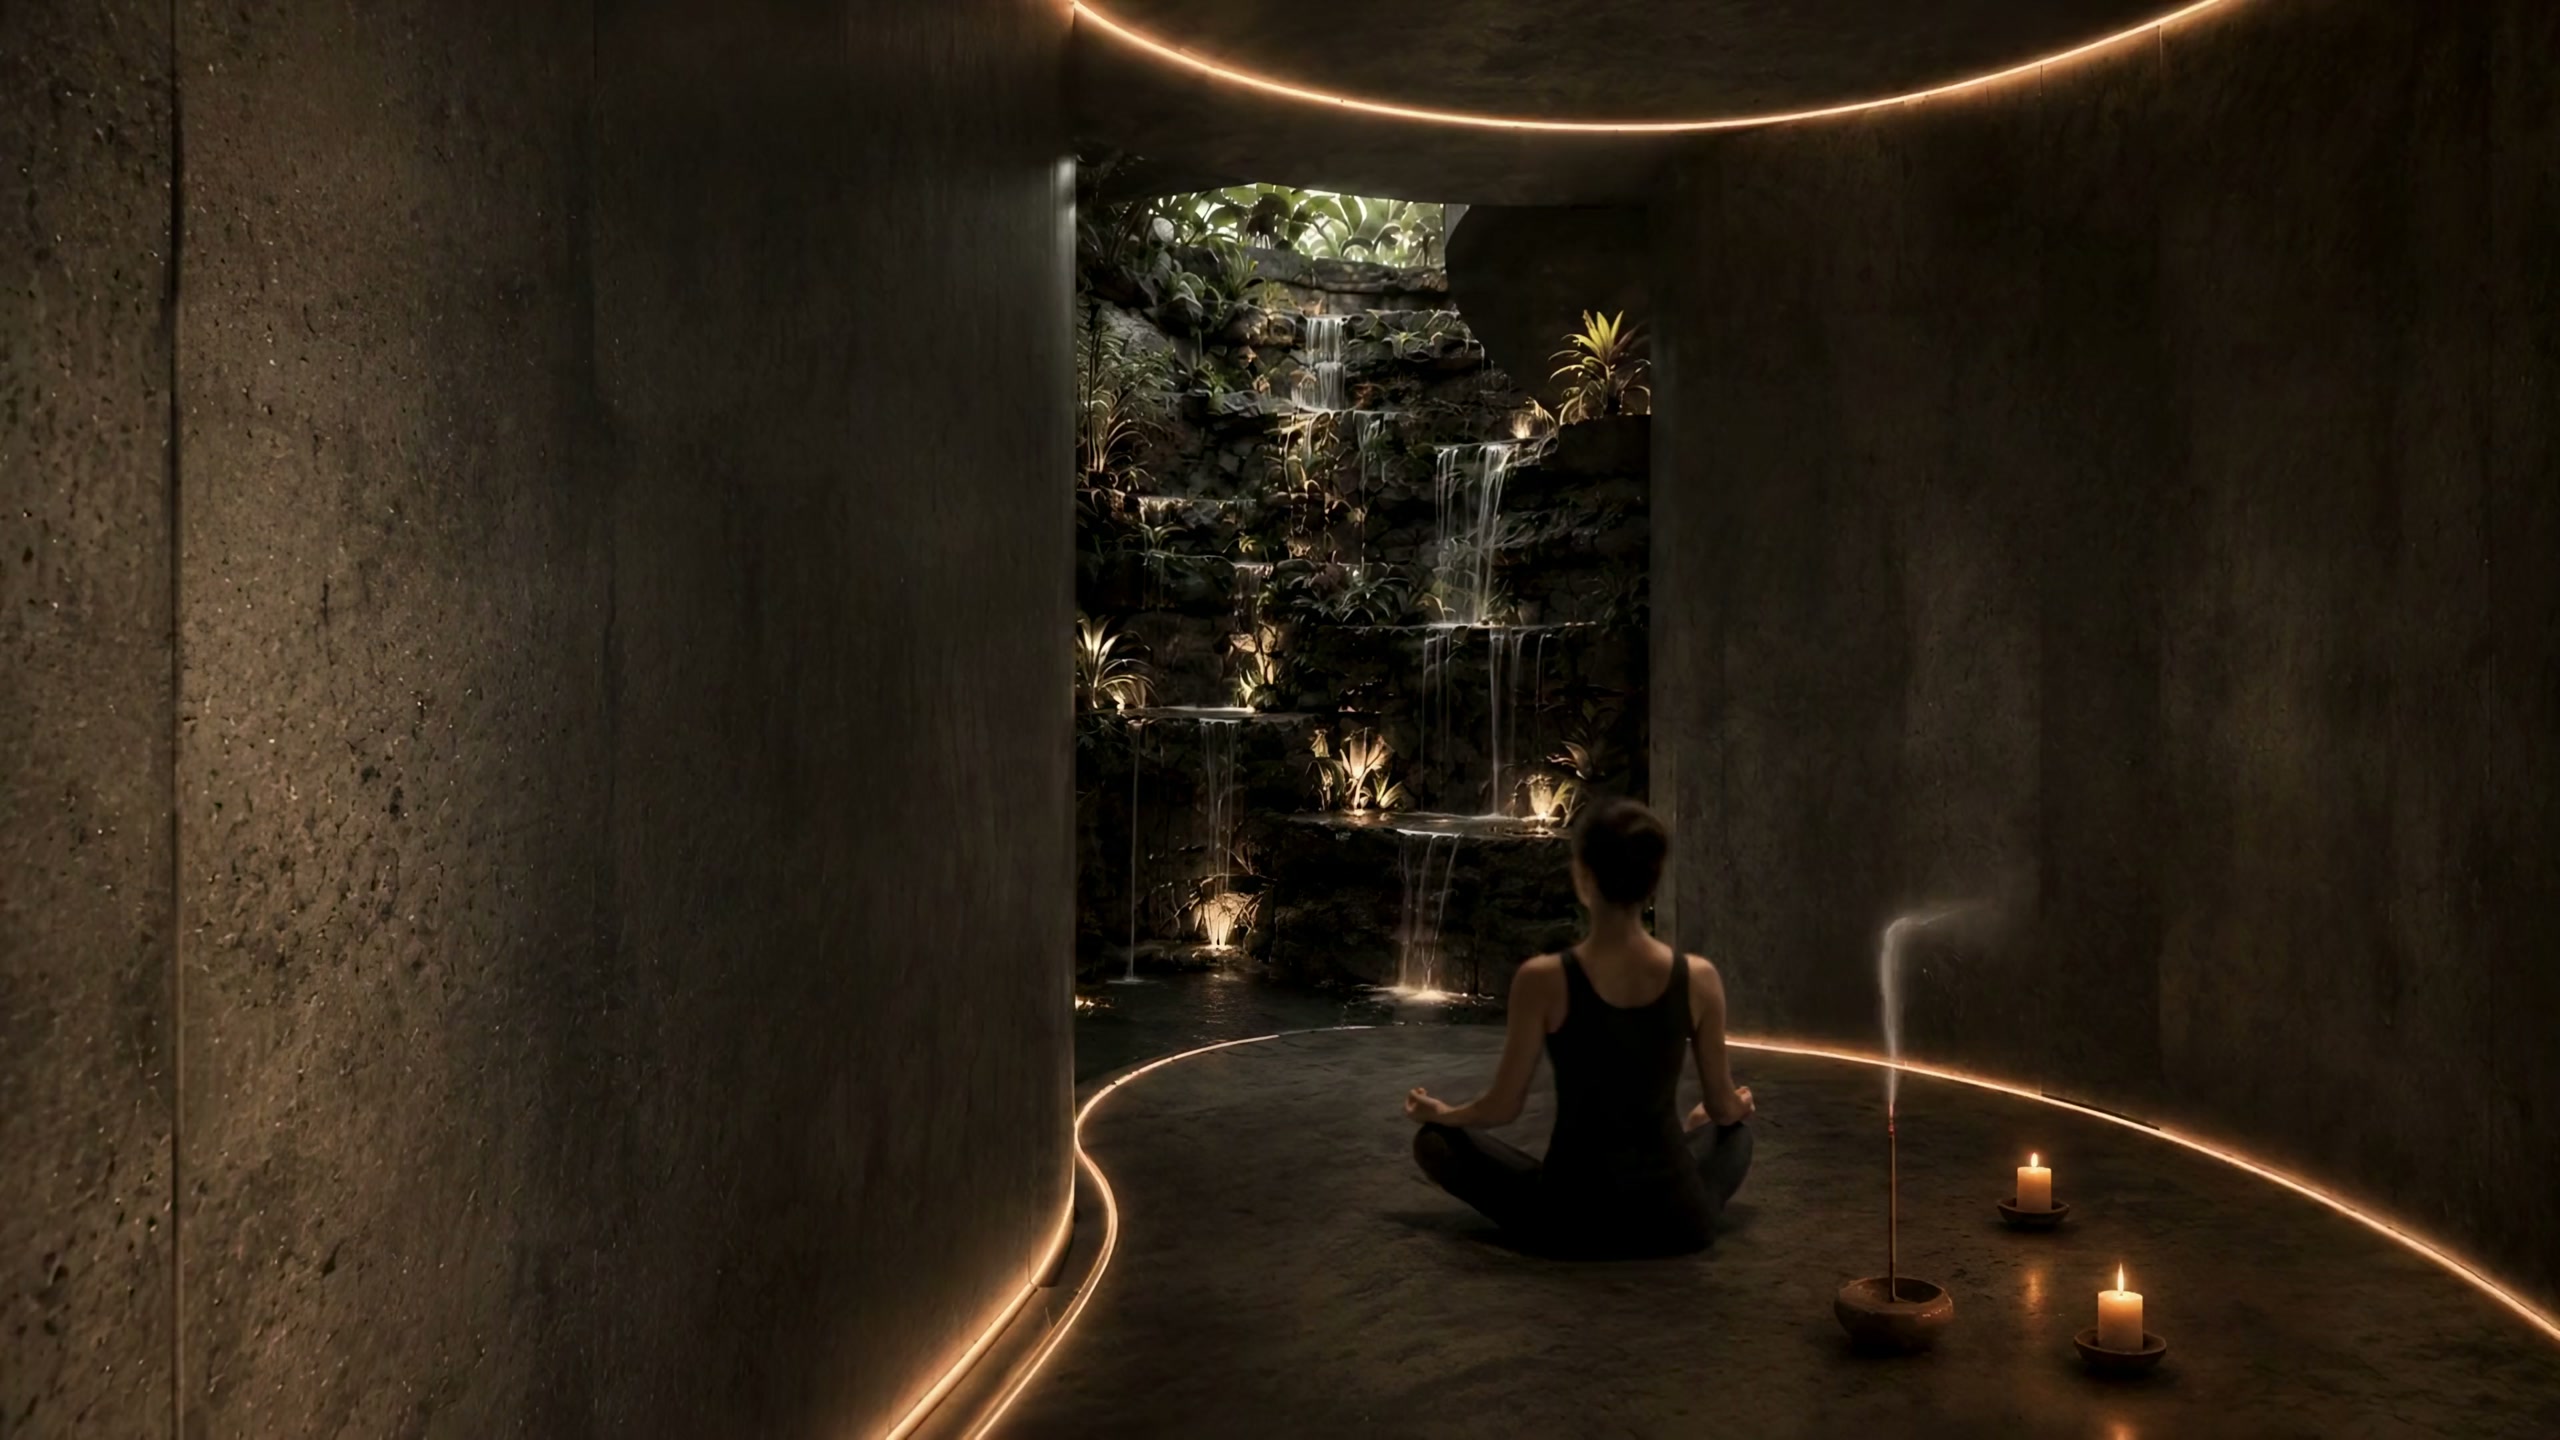
There is a door nobody shows you.
Meditation pod · reached through a hidden passage
A secret way behind the cascade, and then a curved concrete cell: one copper line of light, a few candles, water falling across its mouth. The smallest room in the system and the end of every circuit. Nothing happens here. That is the point.
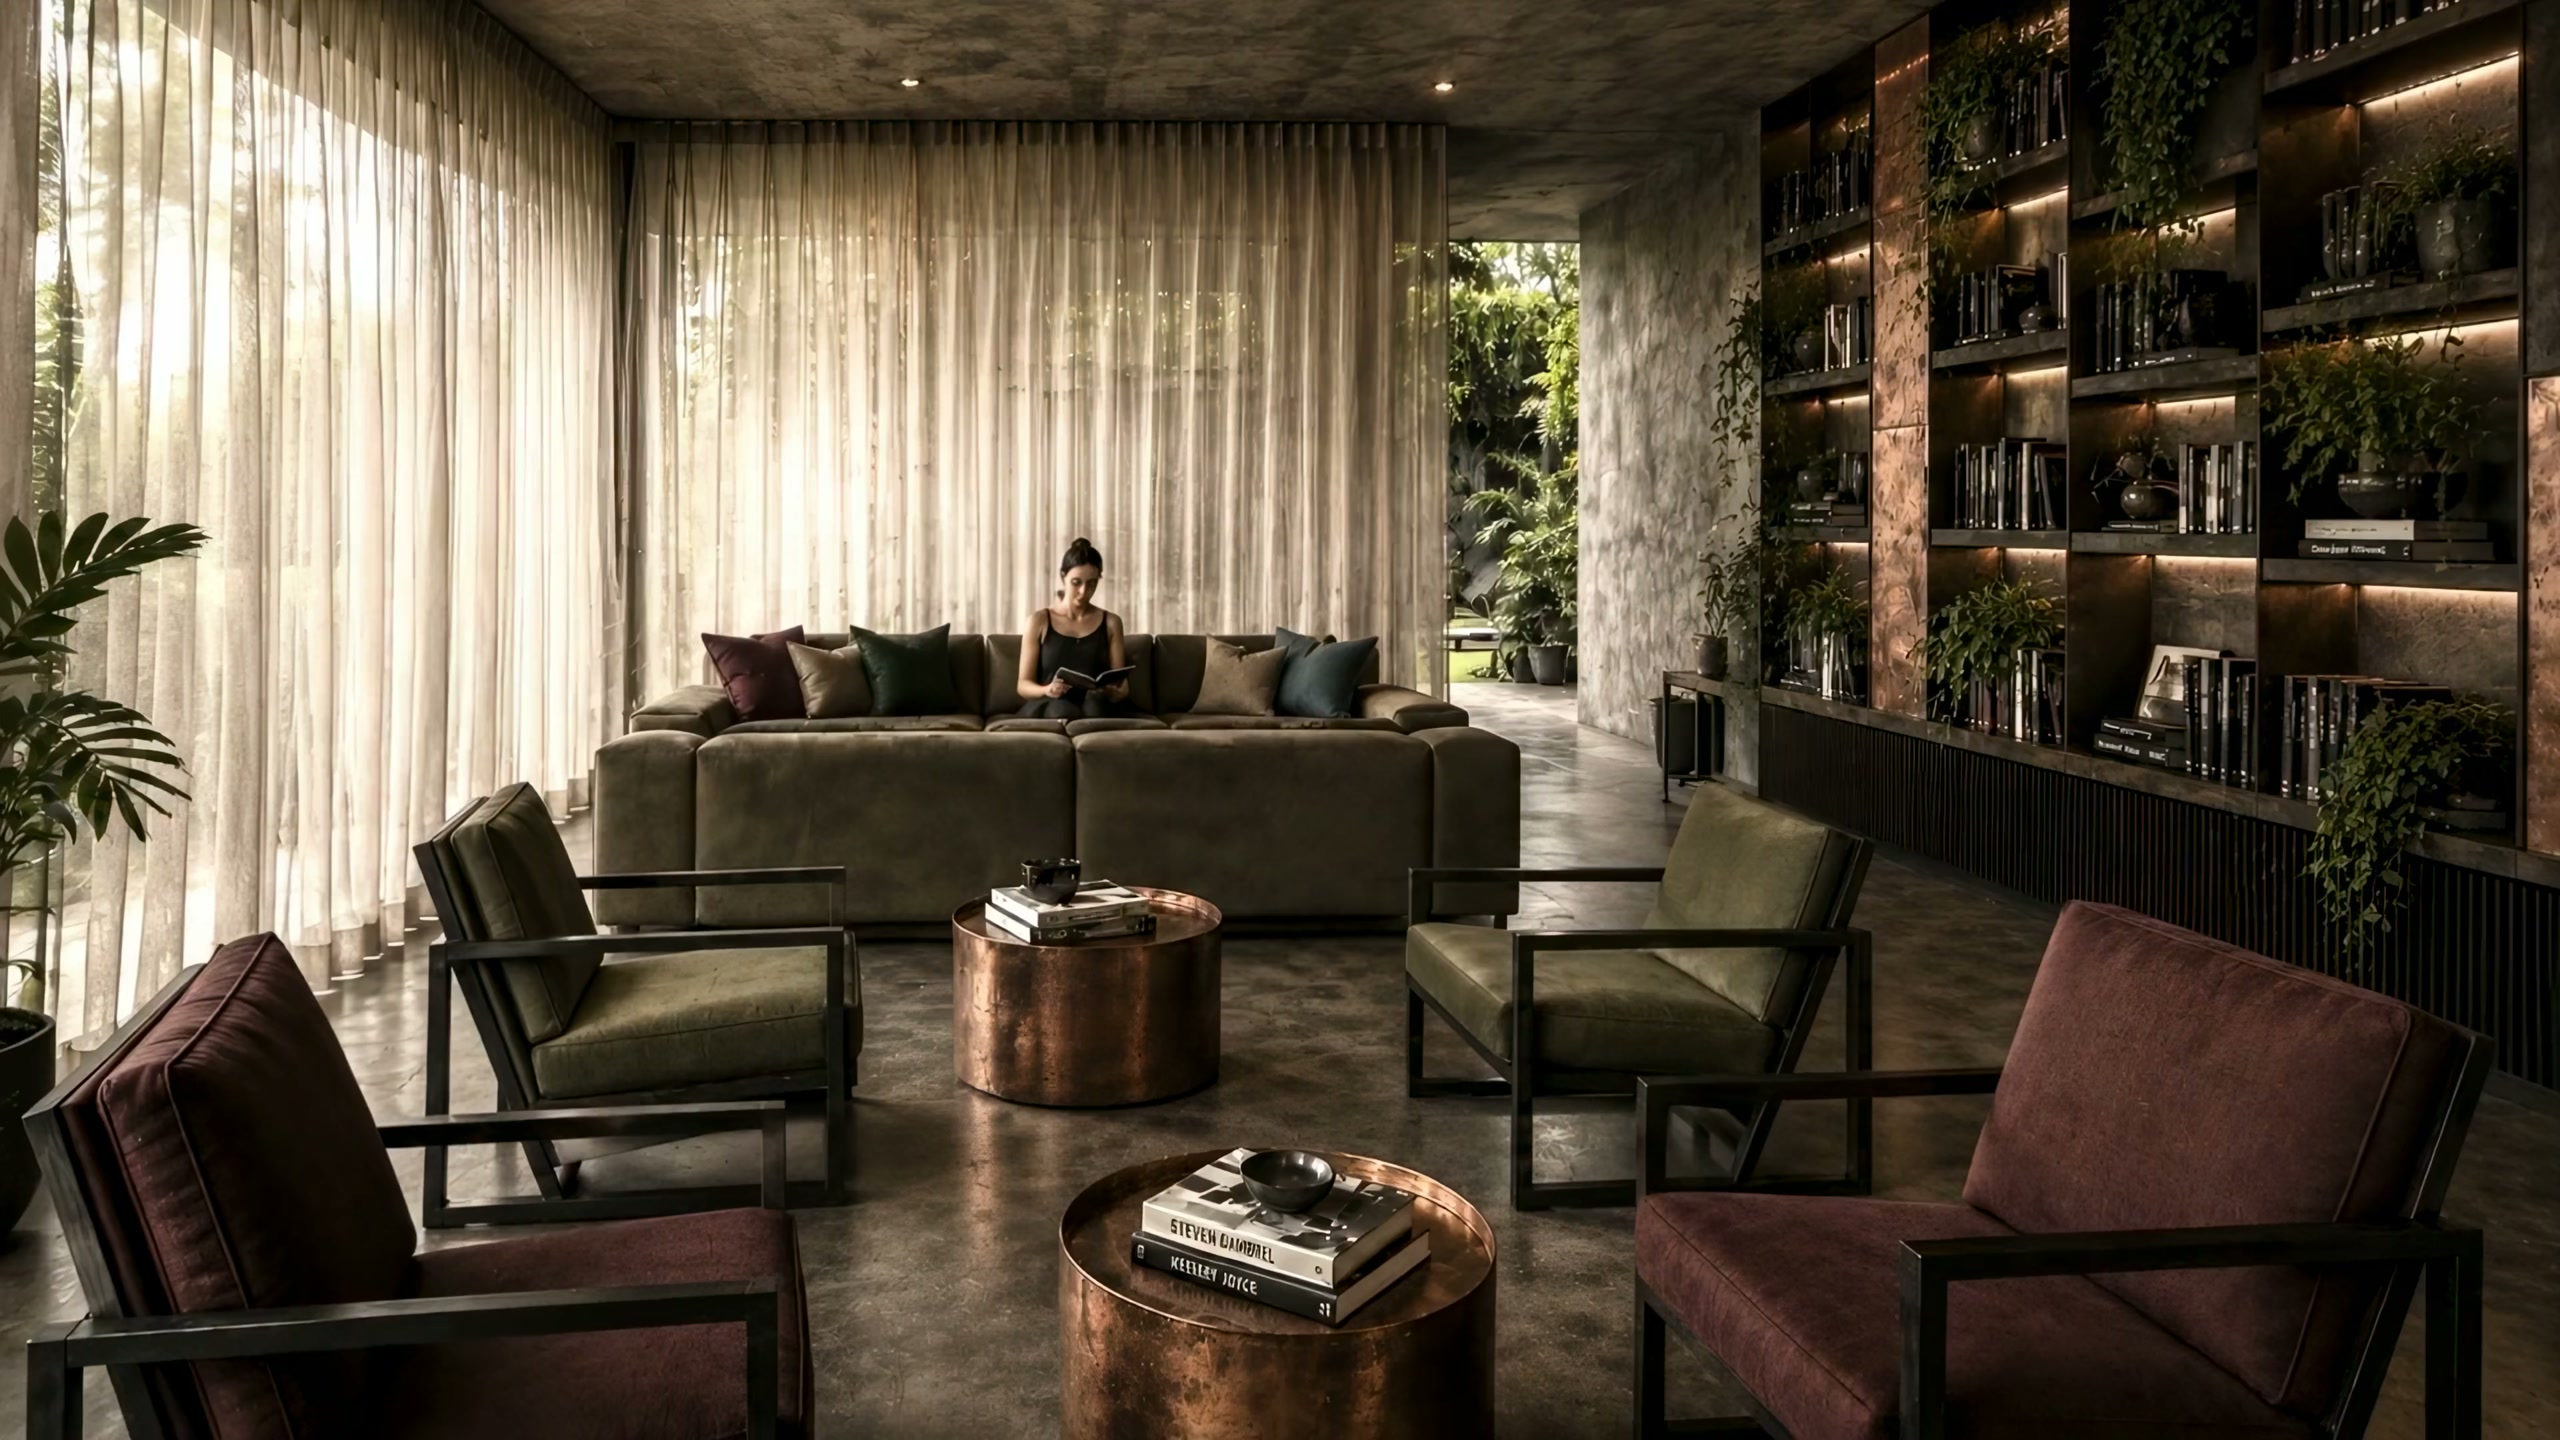
The luxury: nothing scheduled.
The Library · off the court
Linen at the windows, a wall of books and plants, olive and plum velvet. No class, no treatment, no timetable. One room where the only thing to do is read, and the only thing to decide is which chair.
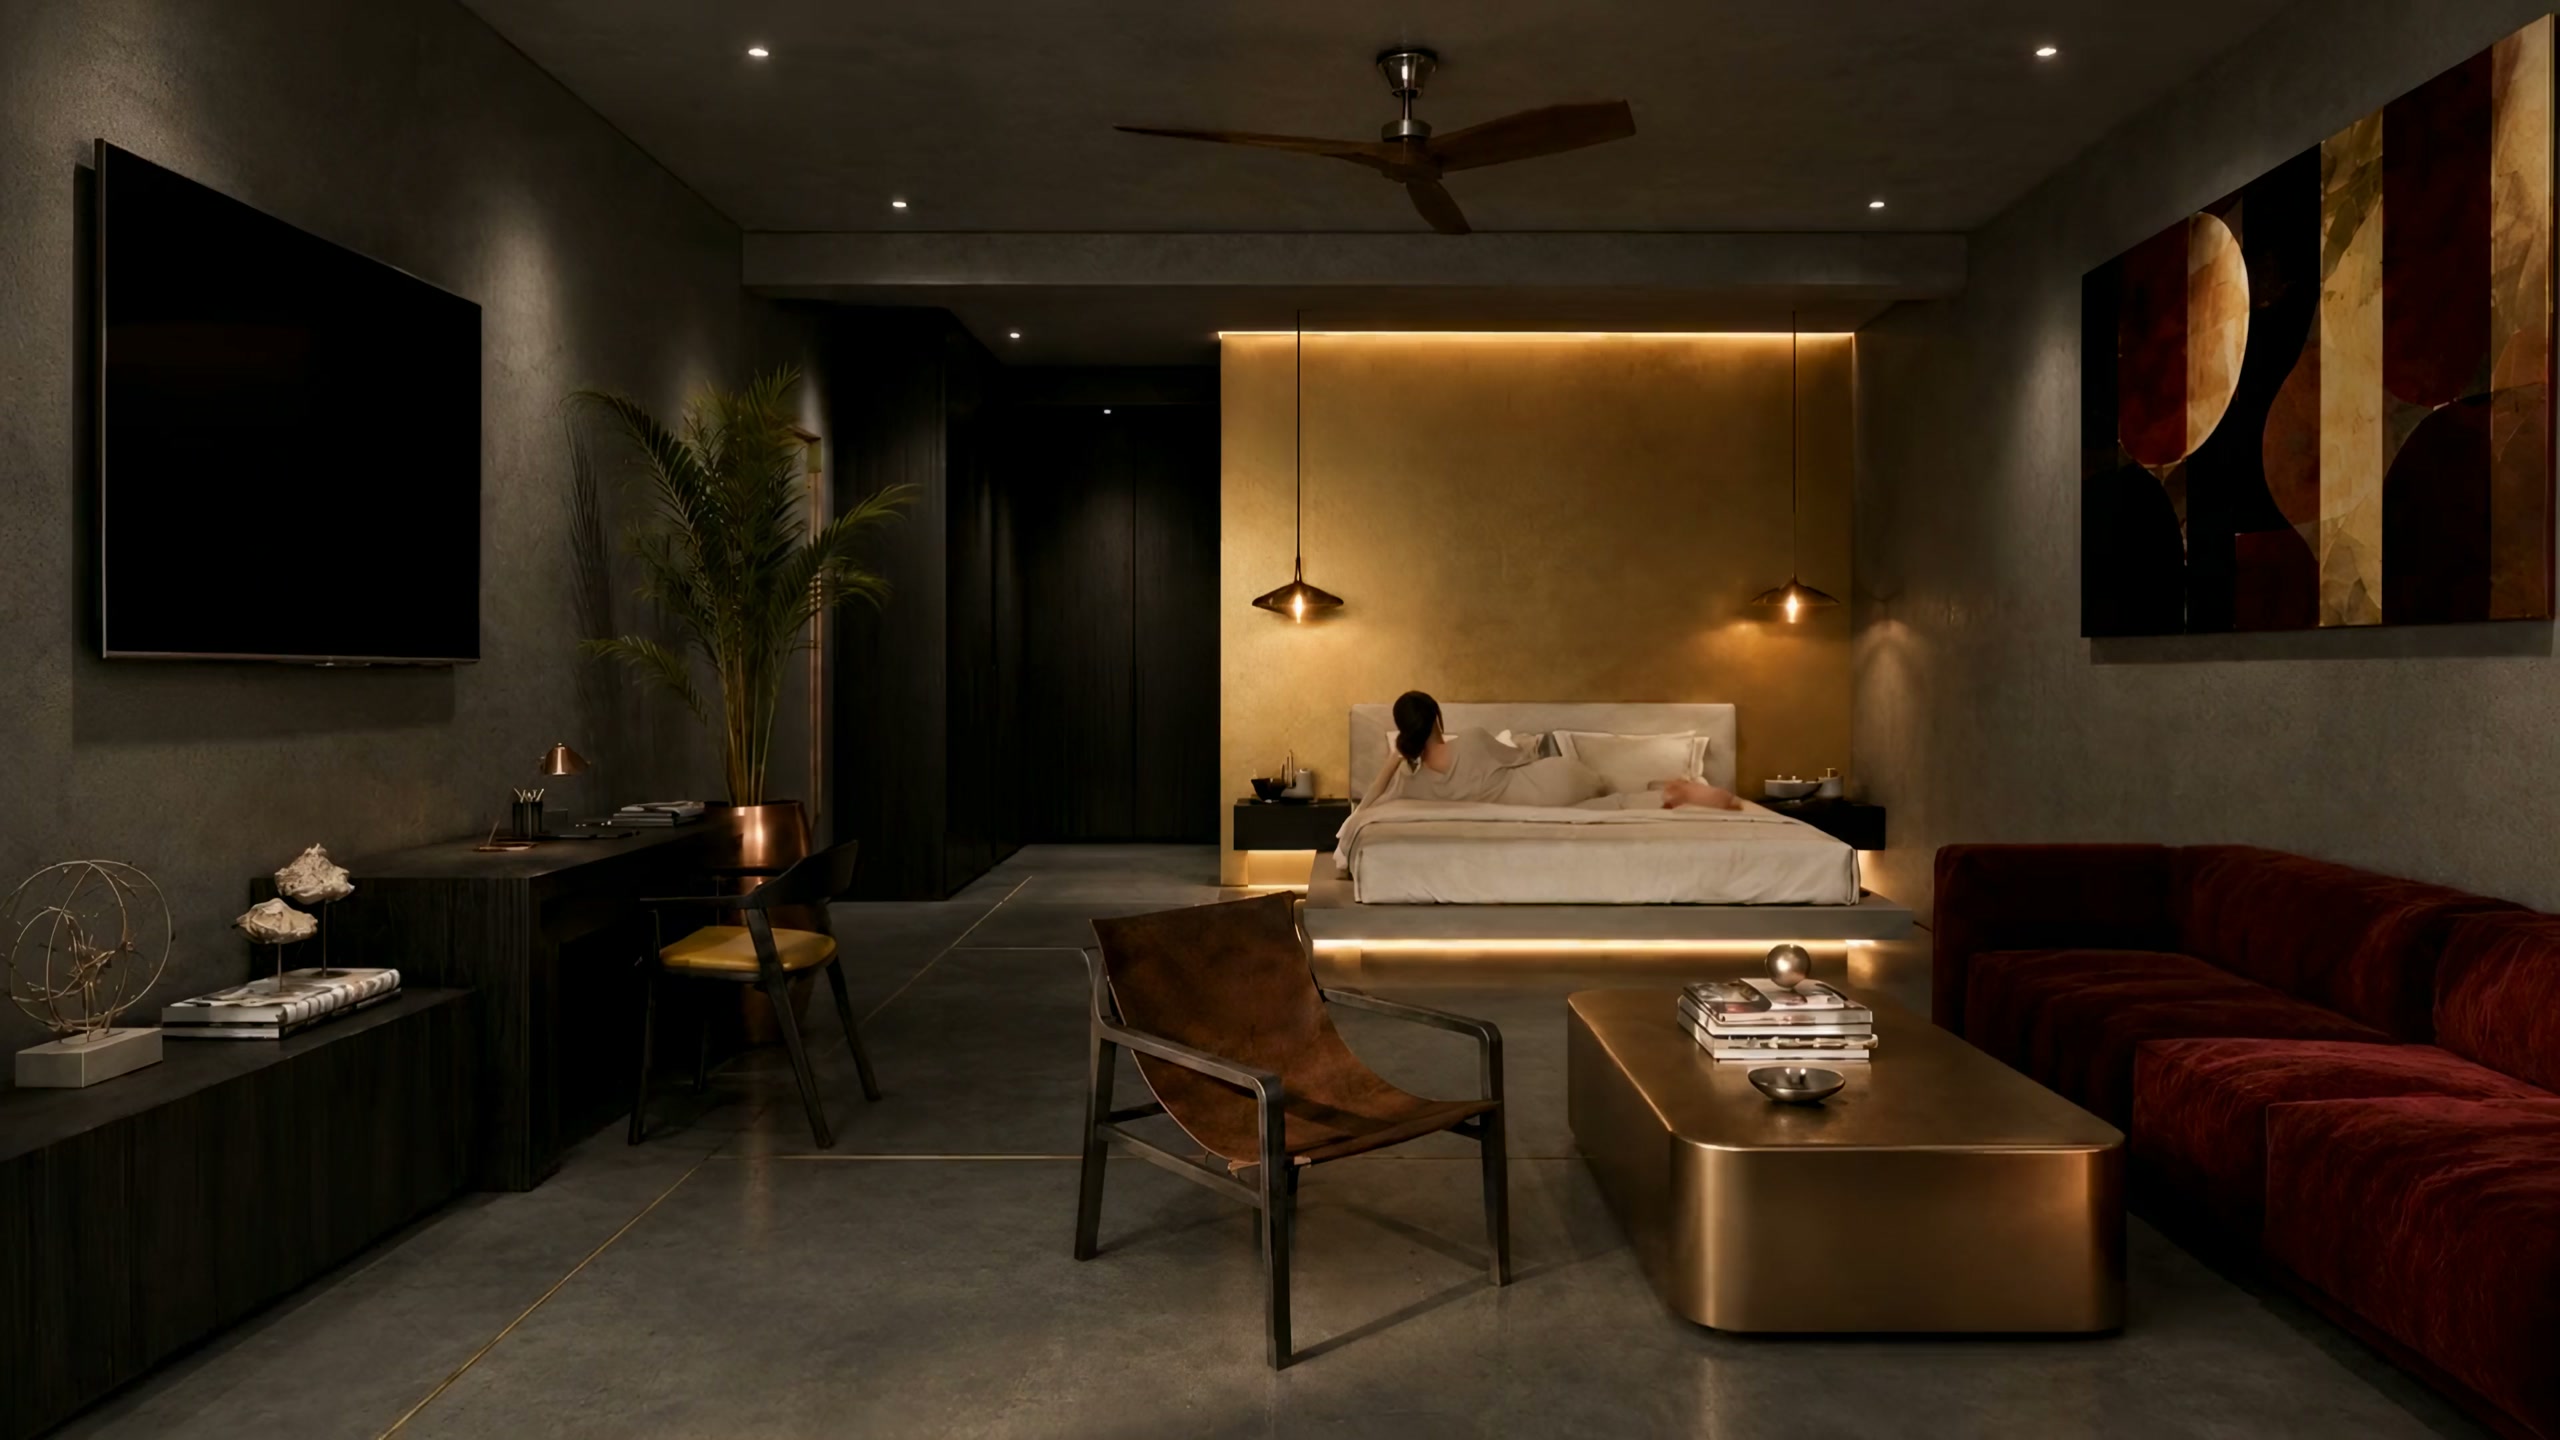
The pool at your door.
Villatel suite · 63 m² net, terrace extra · 13 keys in two wings
A bed beneath a planted lightwell, velvet and brass against raw concrete, a terrace that is simply the edge of the pool. Sixty-three square metres inside before you count the outdoors. There are no standard rooms at Sanctum. Every key is a suite.
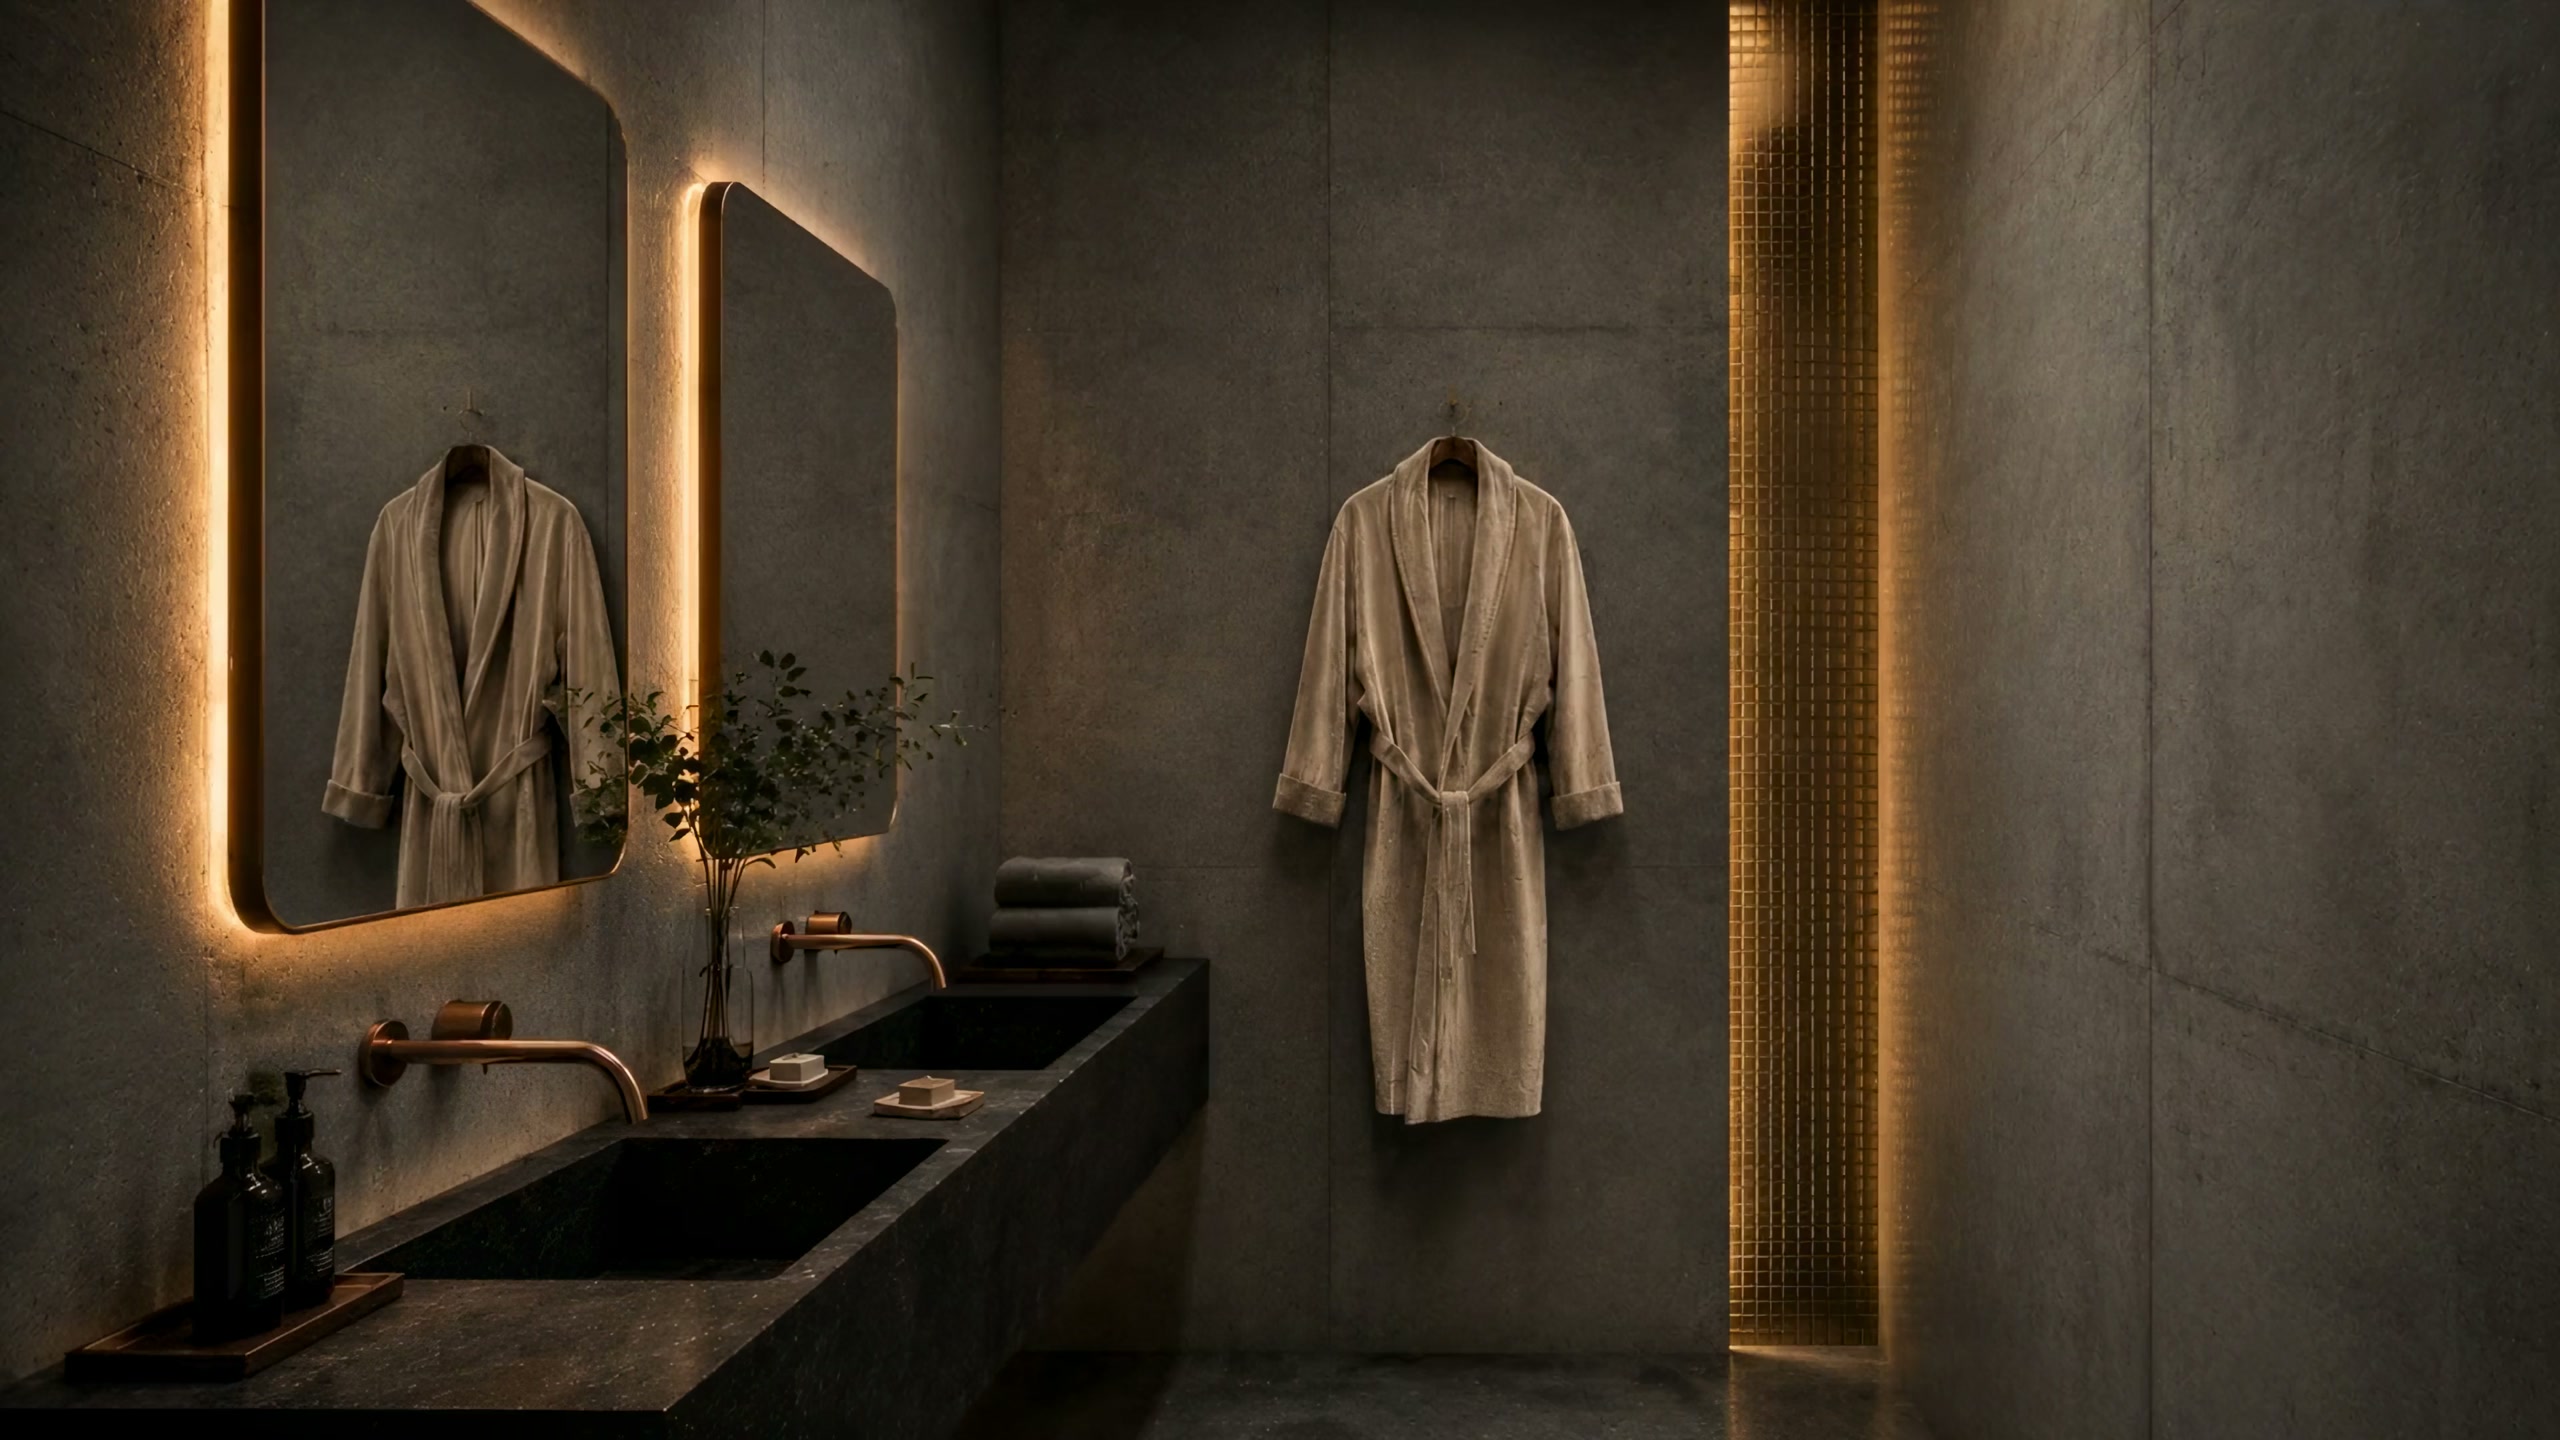
Stone. Brass. Rain.
Villatel bathroom
A black stone basin, brass taps warm to the hand, two robes on the wall and a gold rain shower lit from above. Water pure enough to drink at every tap, in all three places. Small luxuries that turn out not to be small.
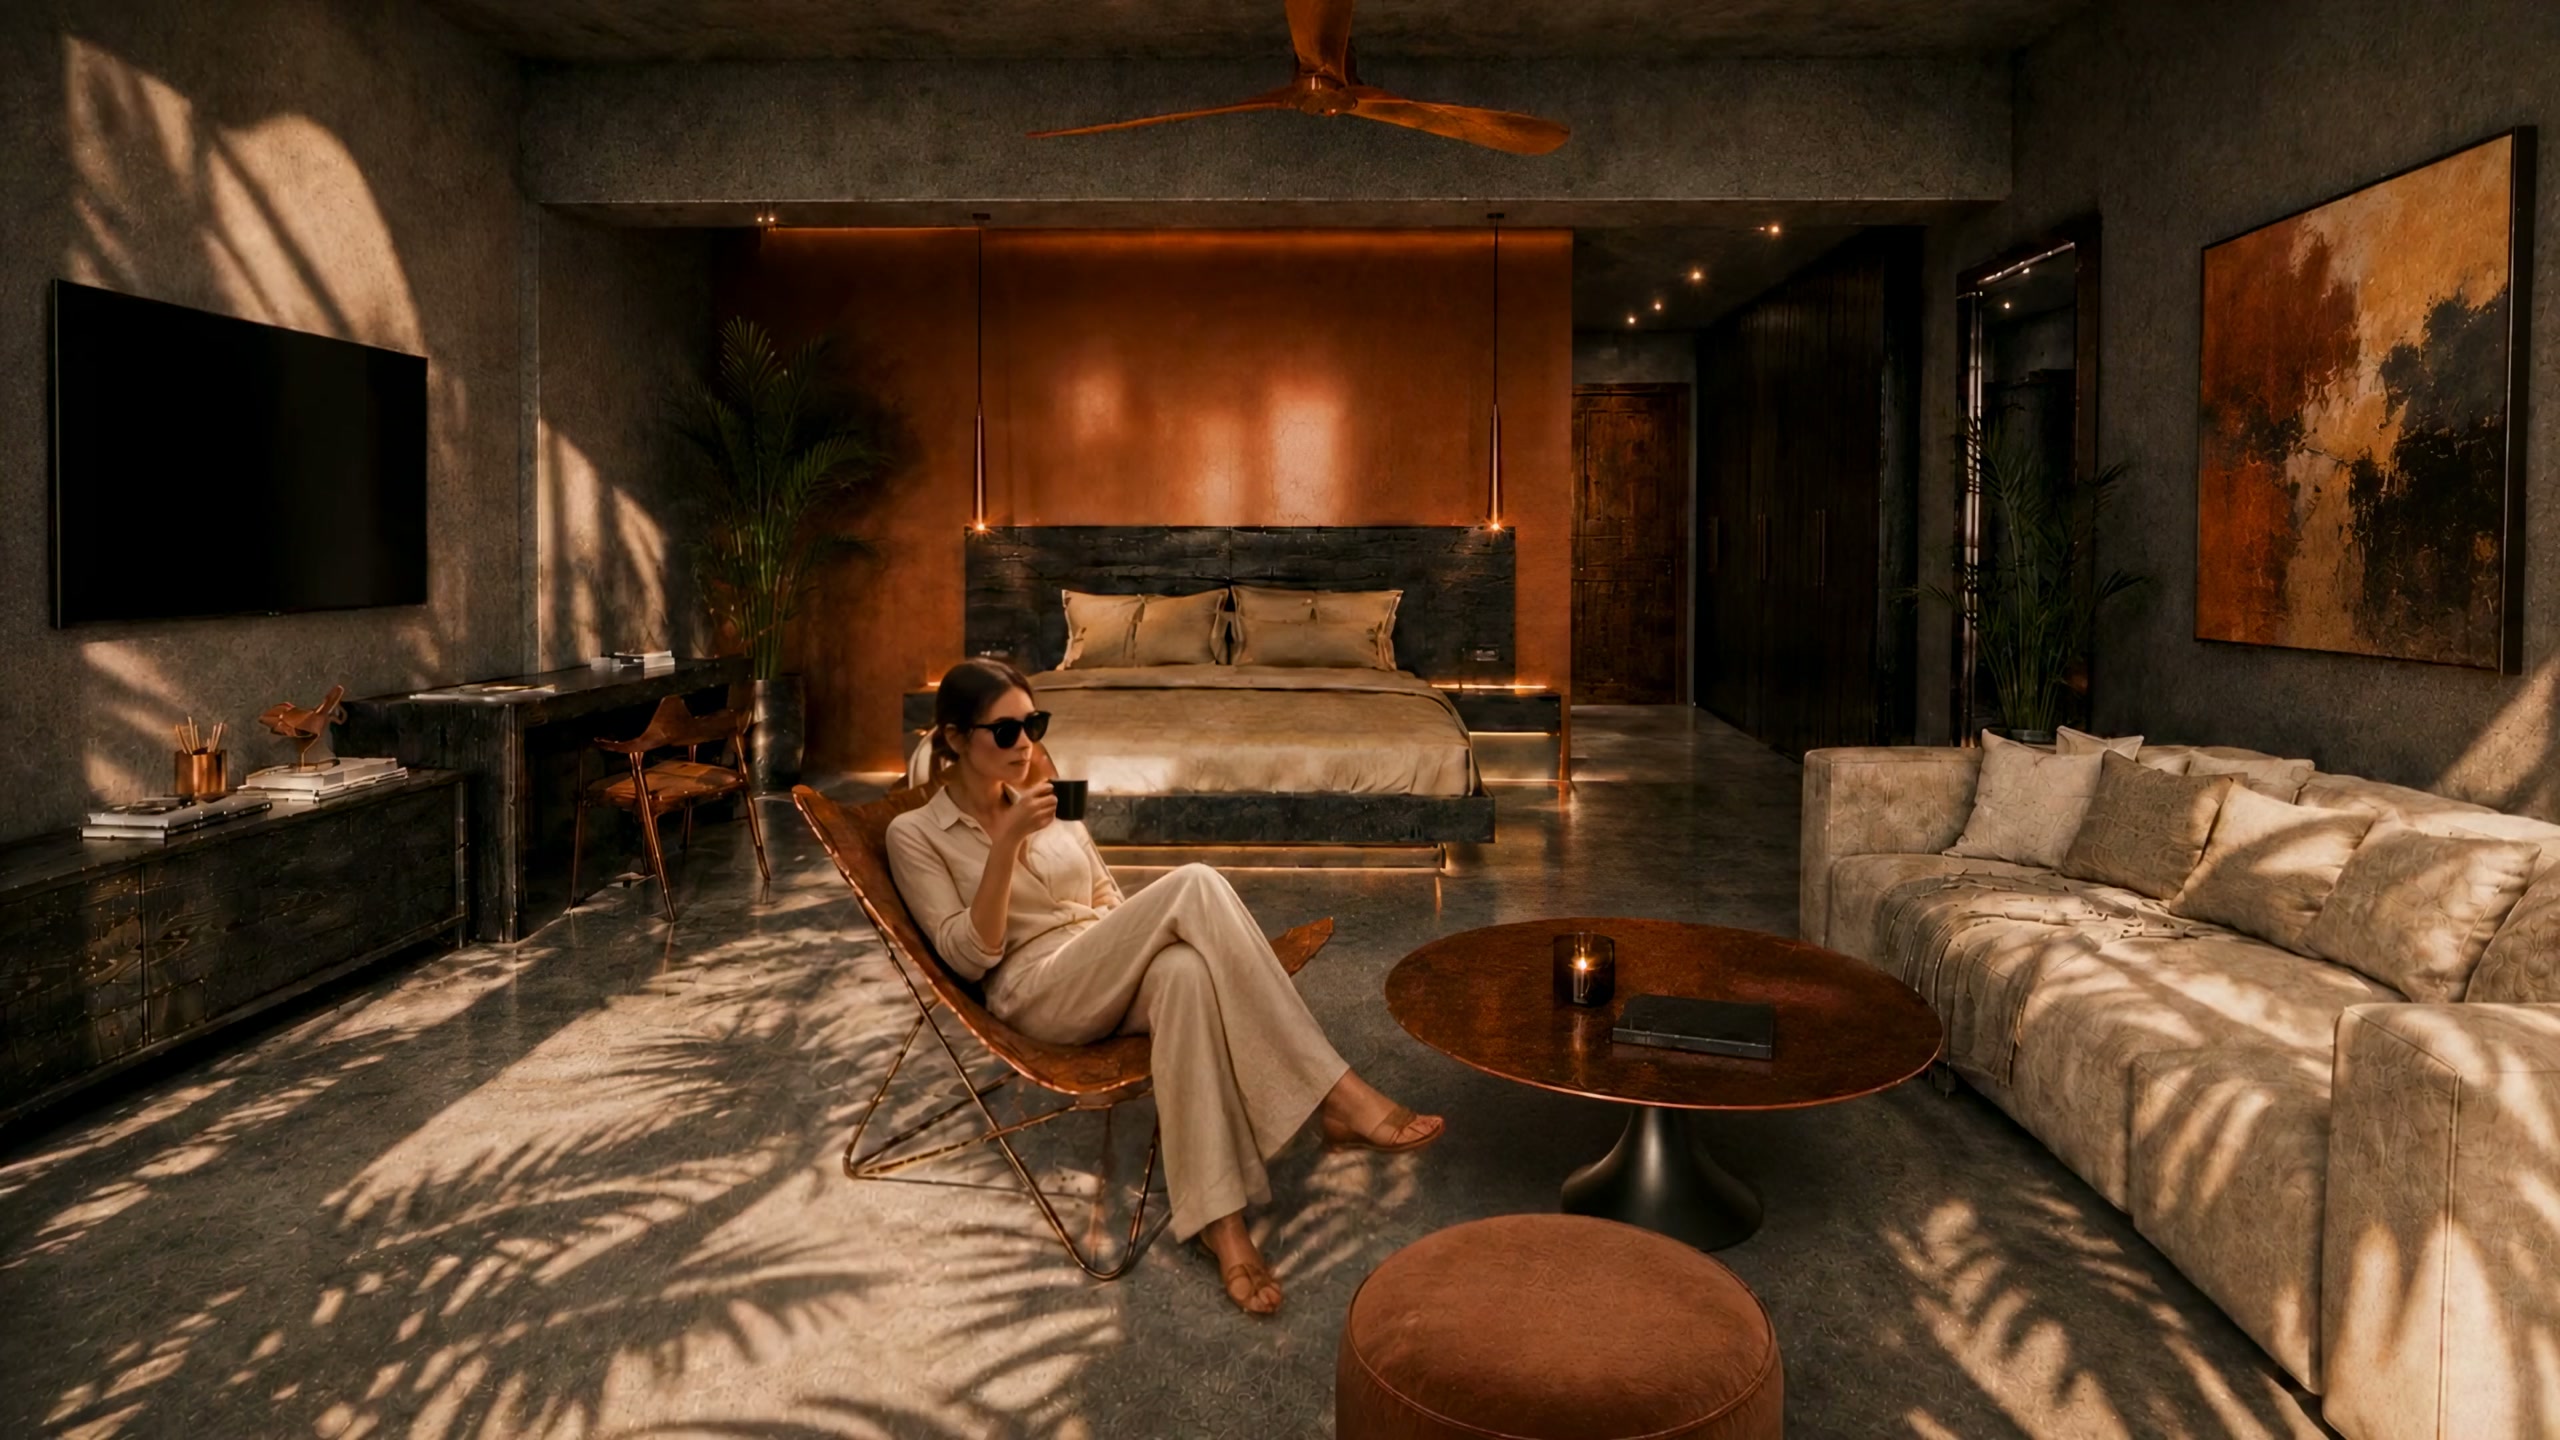
The room you take for a season.
Upper Villatel suite · 63 m² net, balcony extra · over the court
Palm shadows crossing the floor, a copper bed wall, a long linen sofa, the gallery outside and the court below, nobody overlooking you. Couples take it for a week and ask about a month. Fewer keys, each one a place to stay a while.
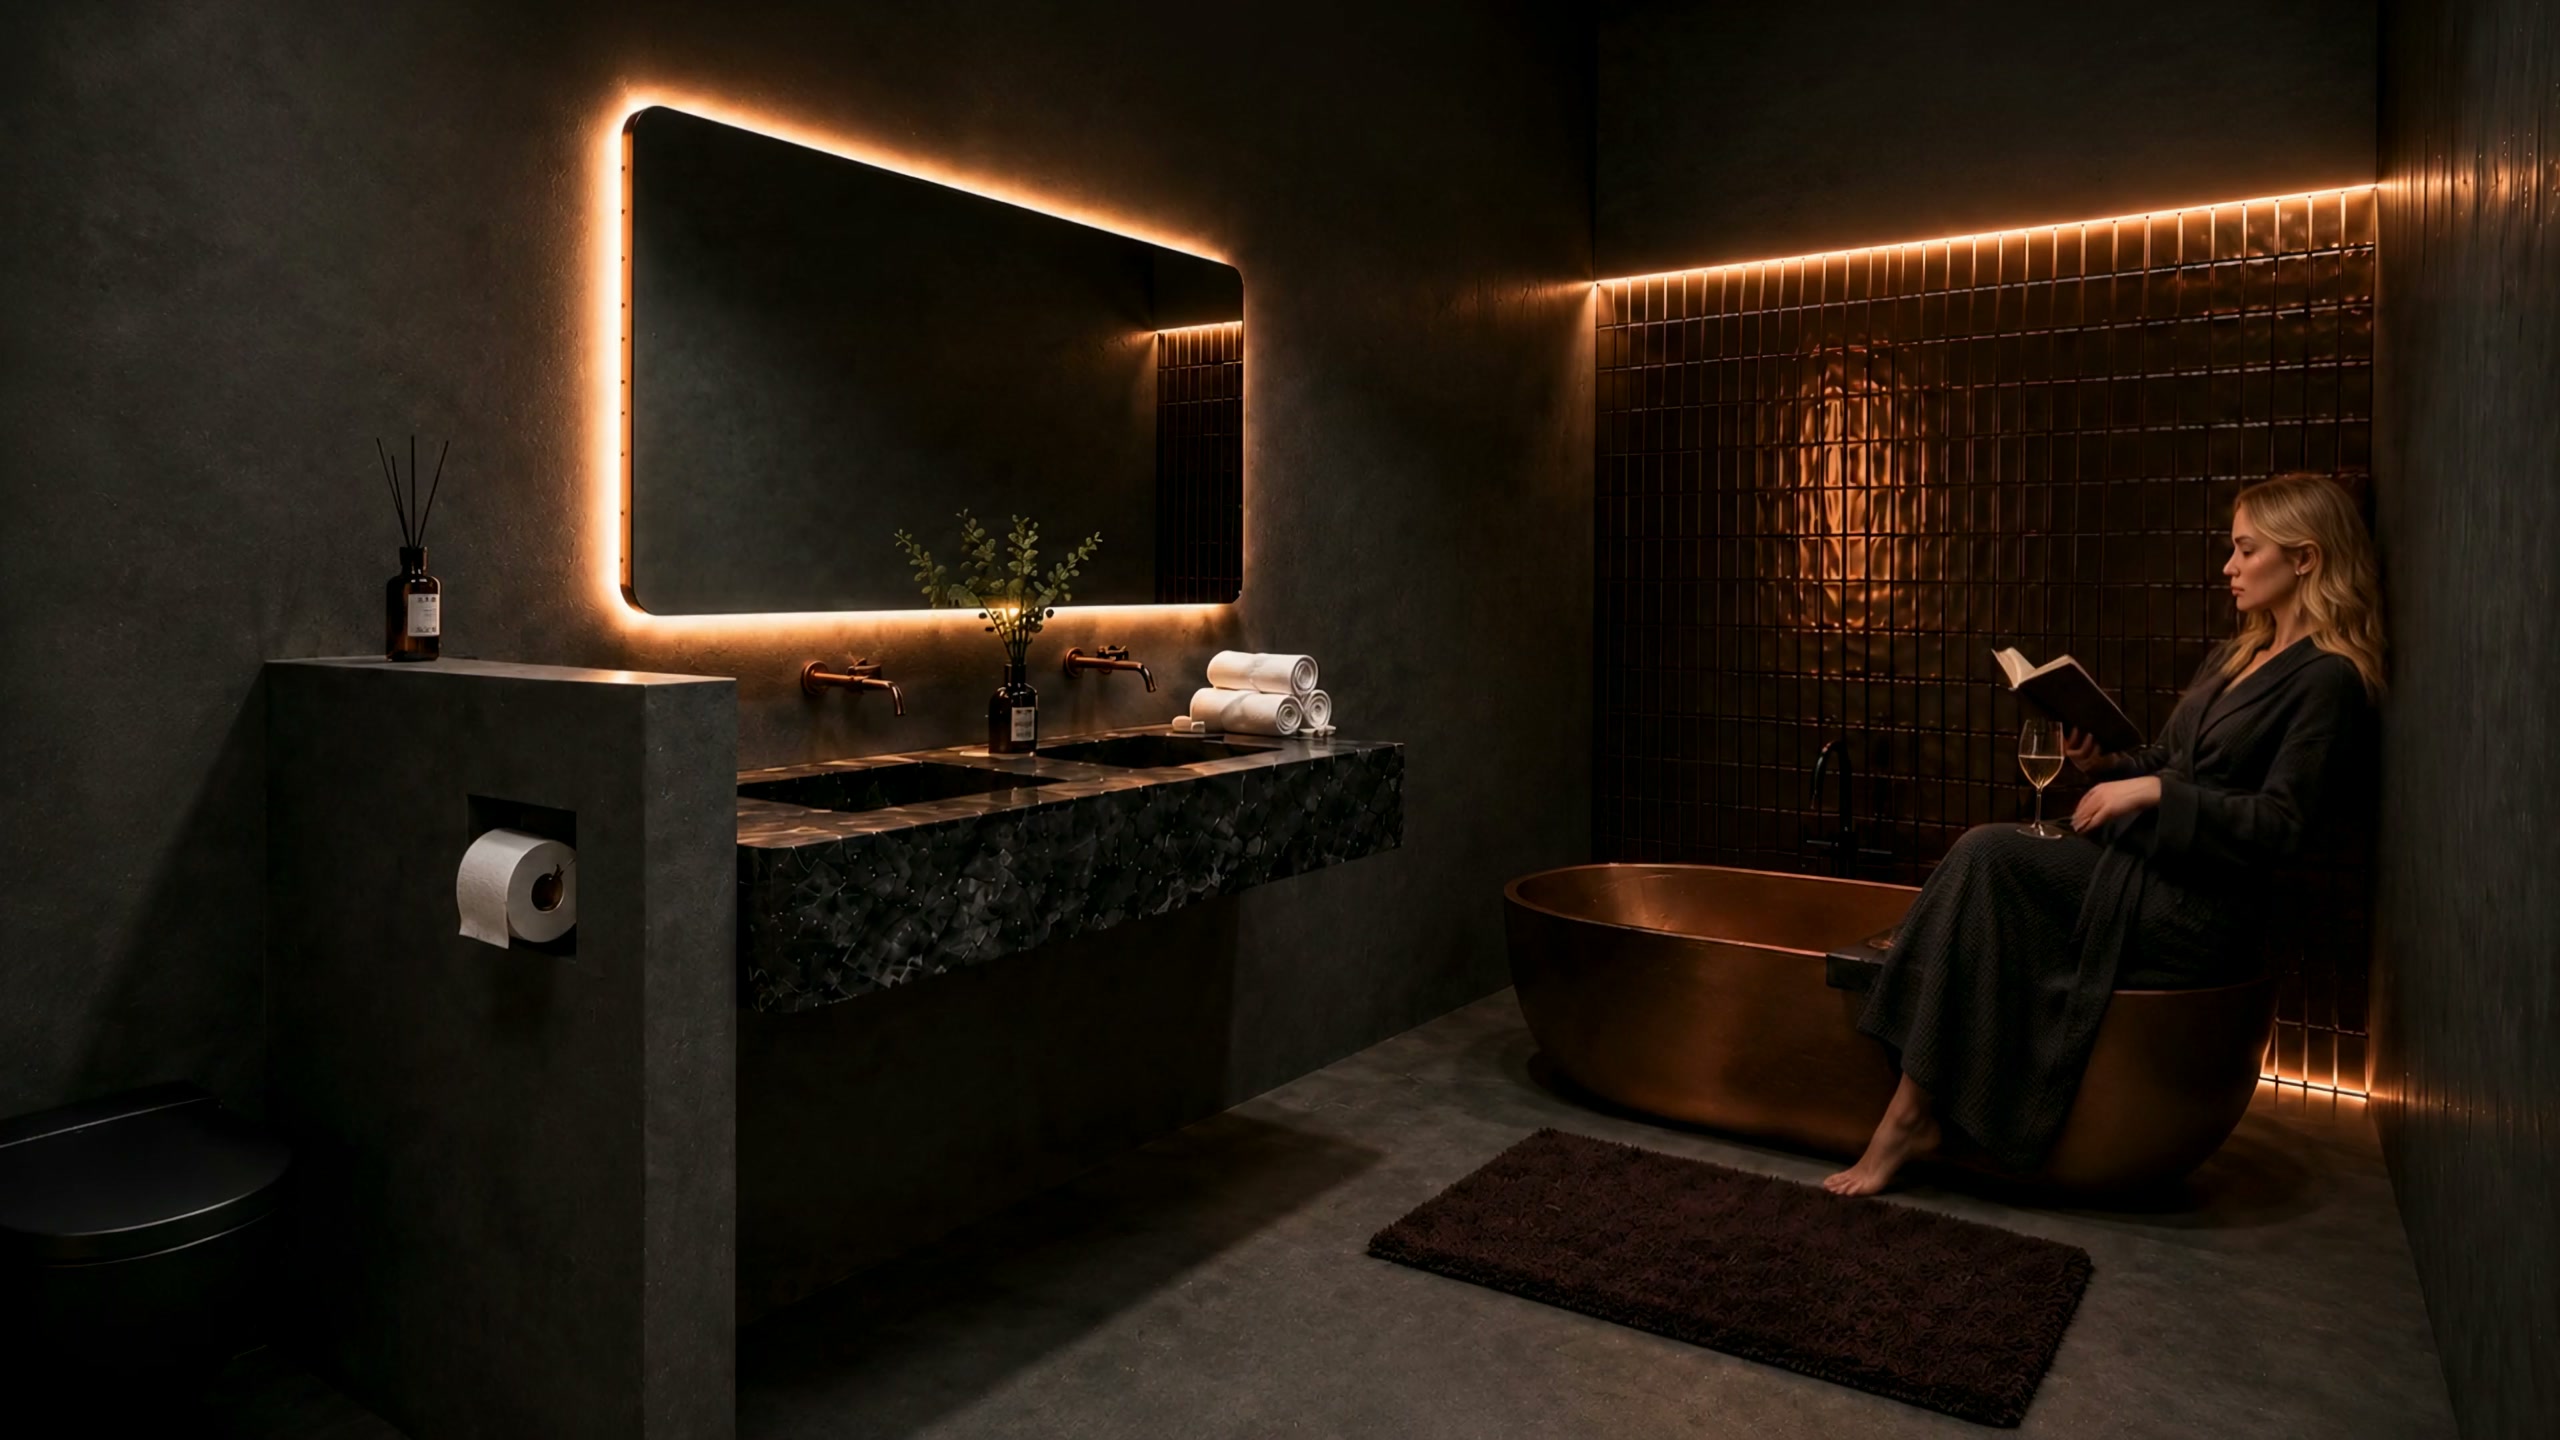
A bath you remember by its colour.
Upper Villatel bathroom · copper tub
A copper bath standing free against a wall of copper tiles, a green marble vanity, light from the edges. Copper runs through every Sanctum place like a warm thread. Here it finally touches the skin.
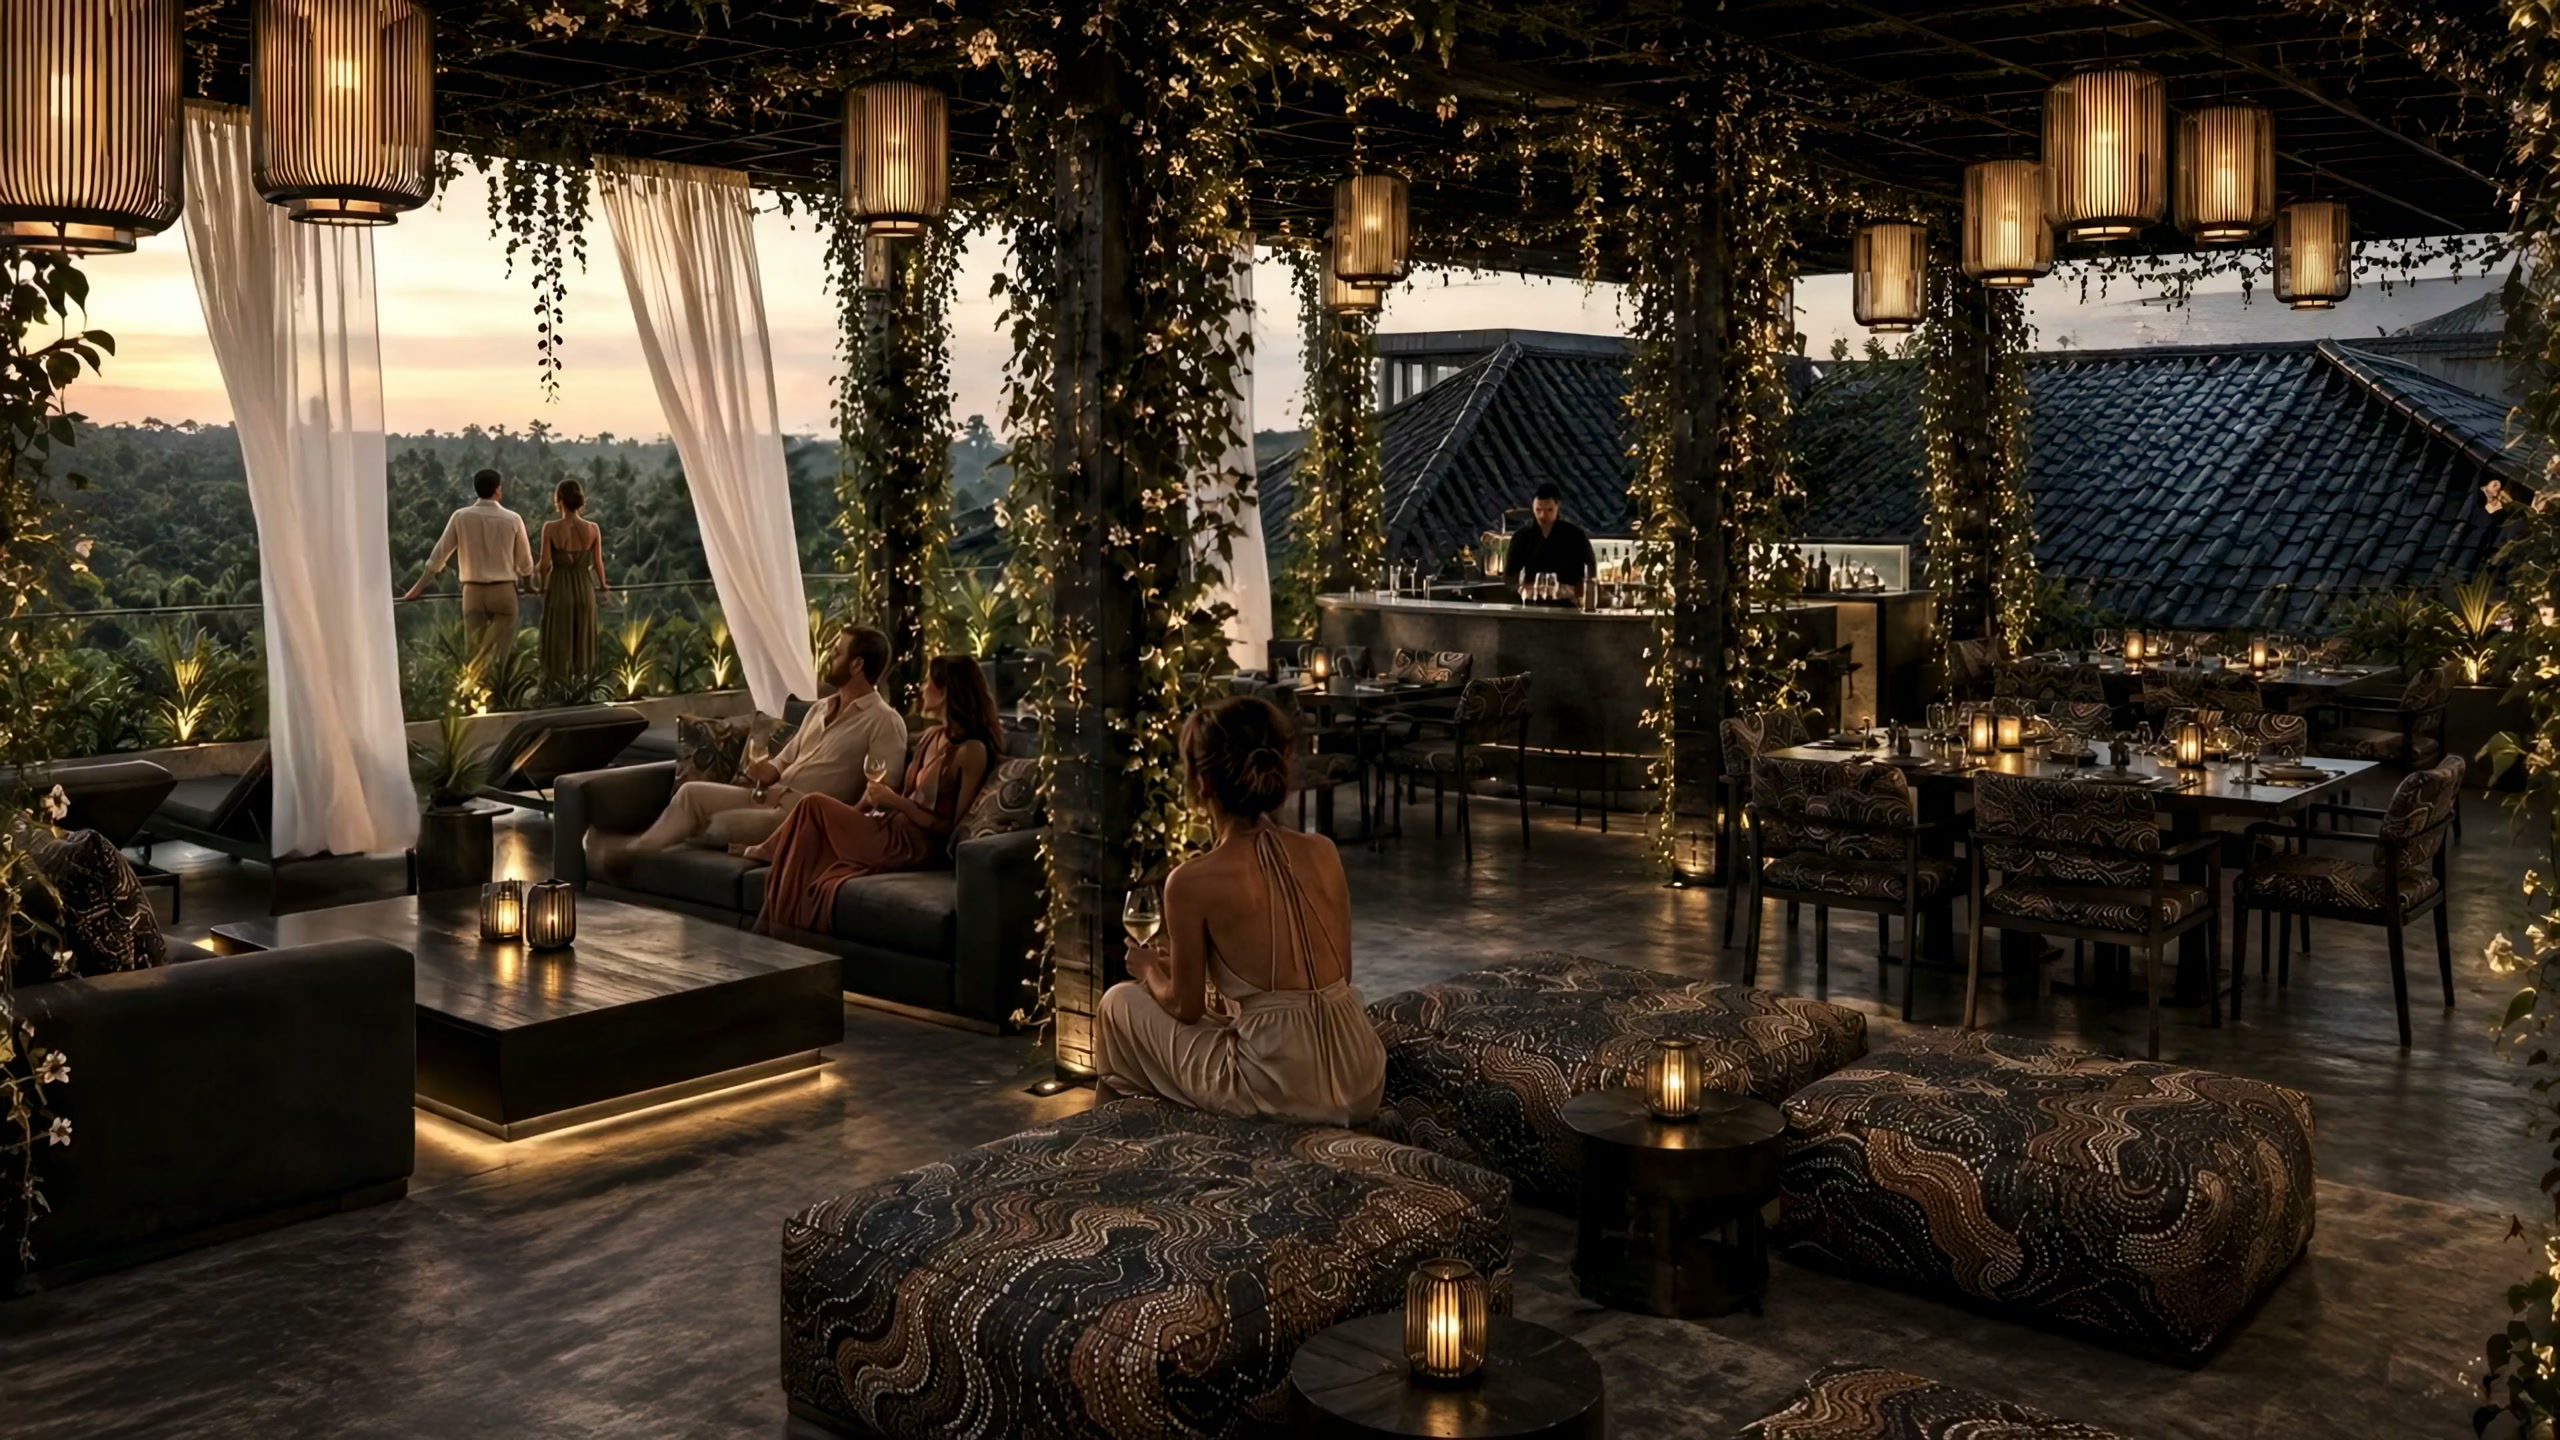
The last room of the day.
Rooftop lounge · 24 seats · on the curve
Vines overhead, the black roofs below, the valley turning gold. An Investors’ dinner, a retreat’s last night, a team’s end of week, by invitation only. Twenty-four seats and the one hour of the day nobody is asked to be still.
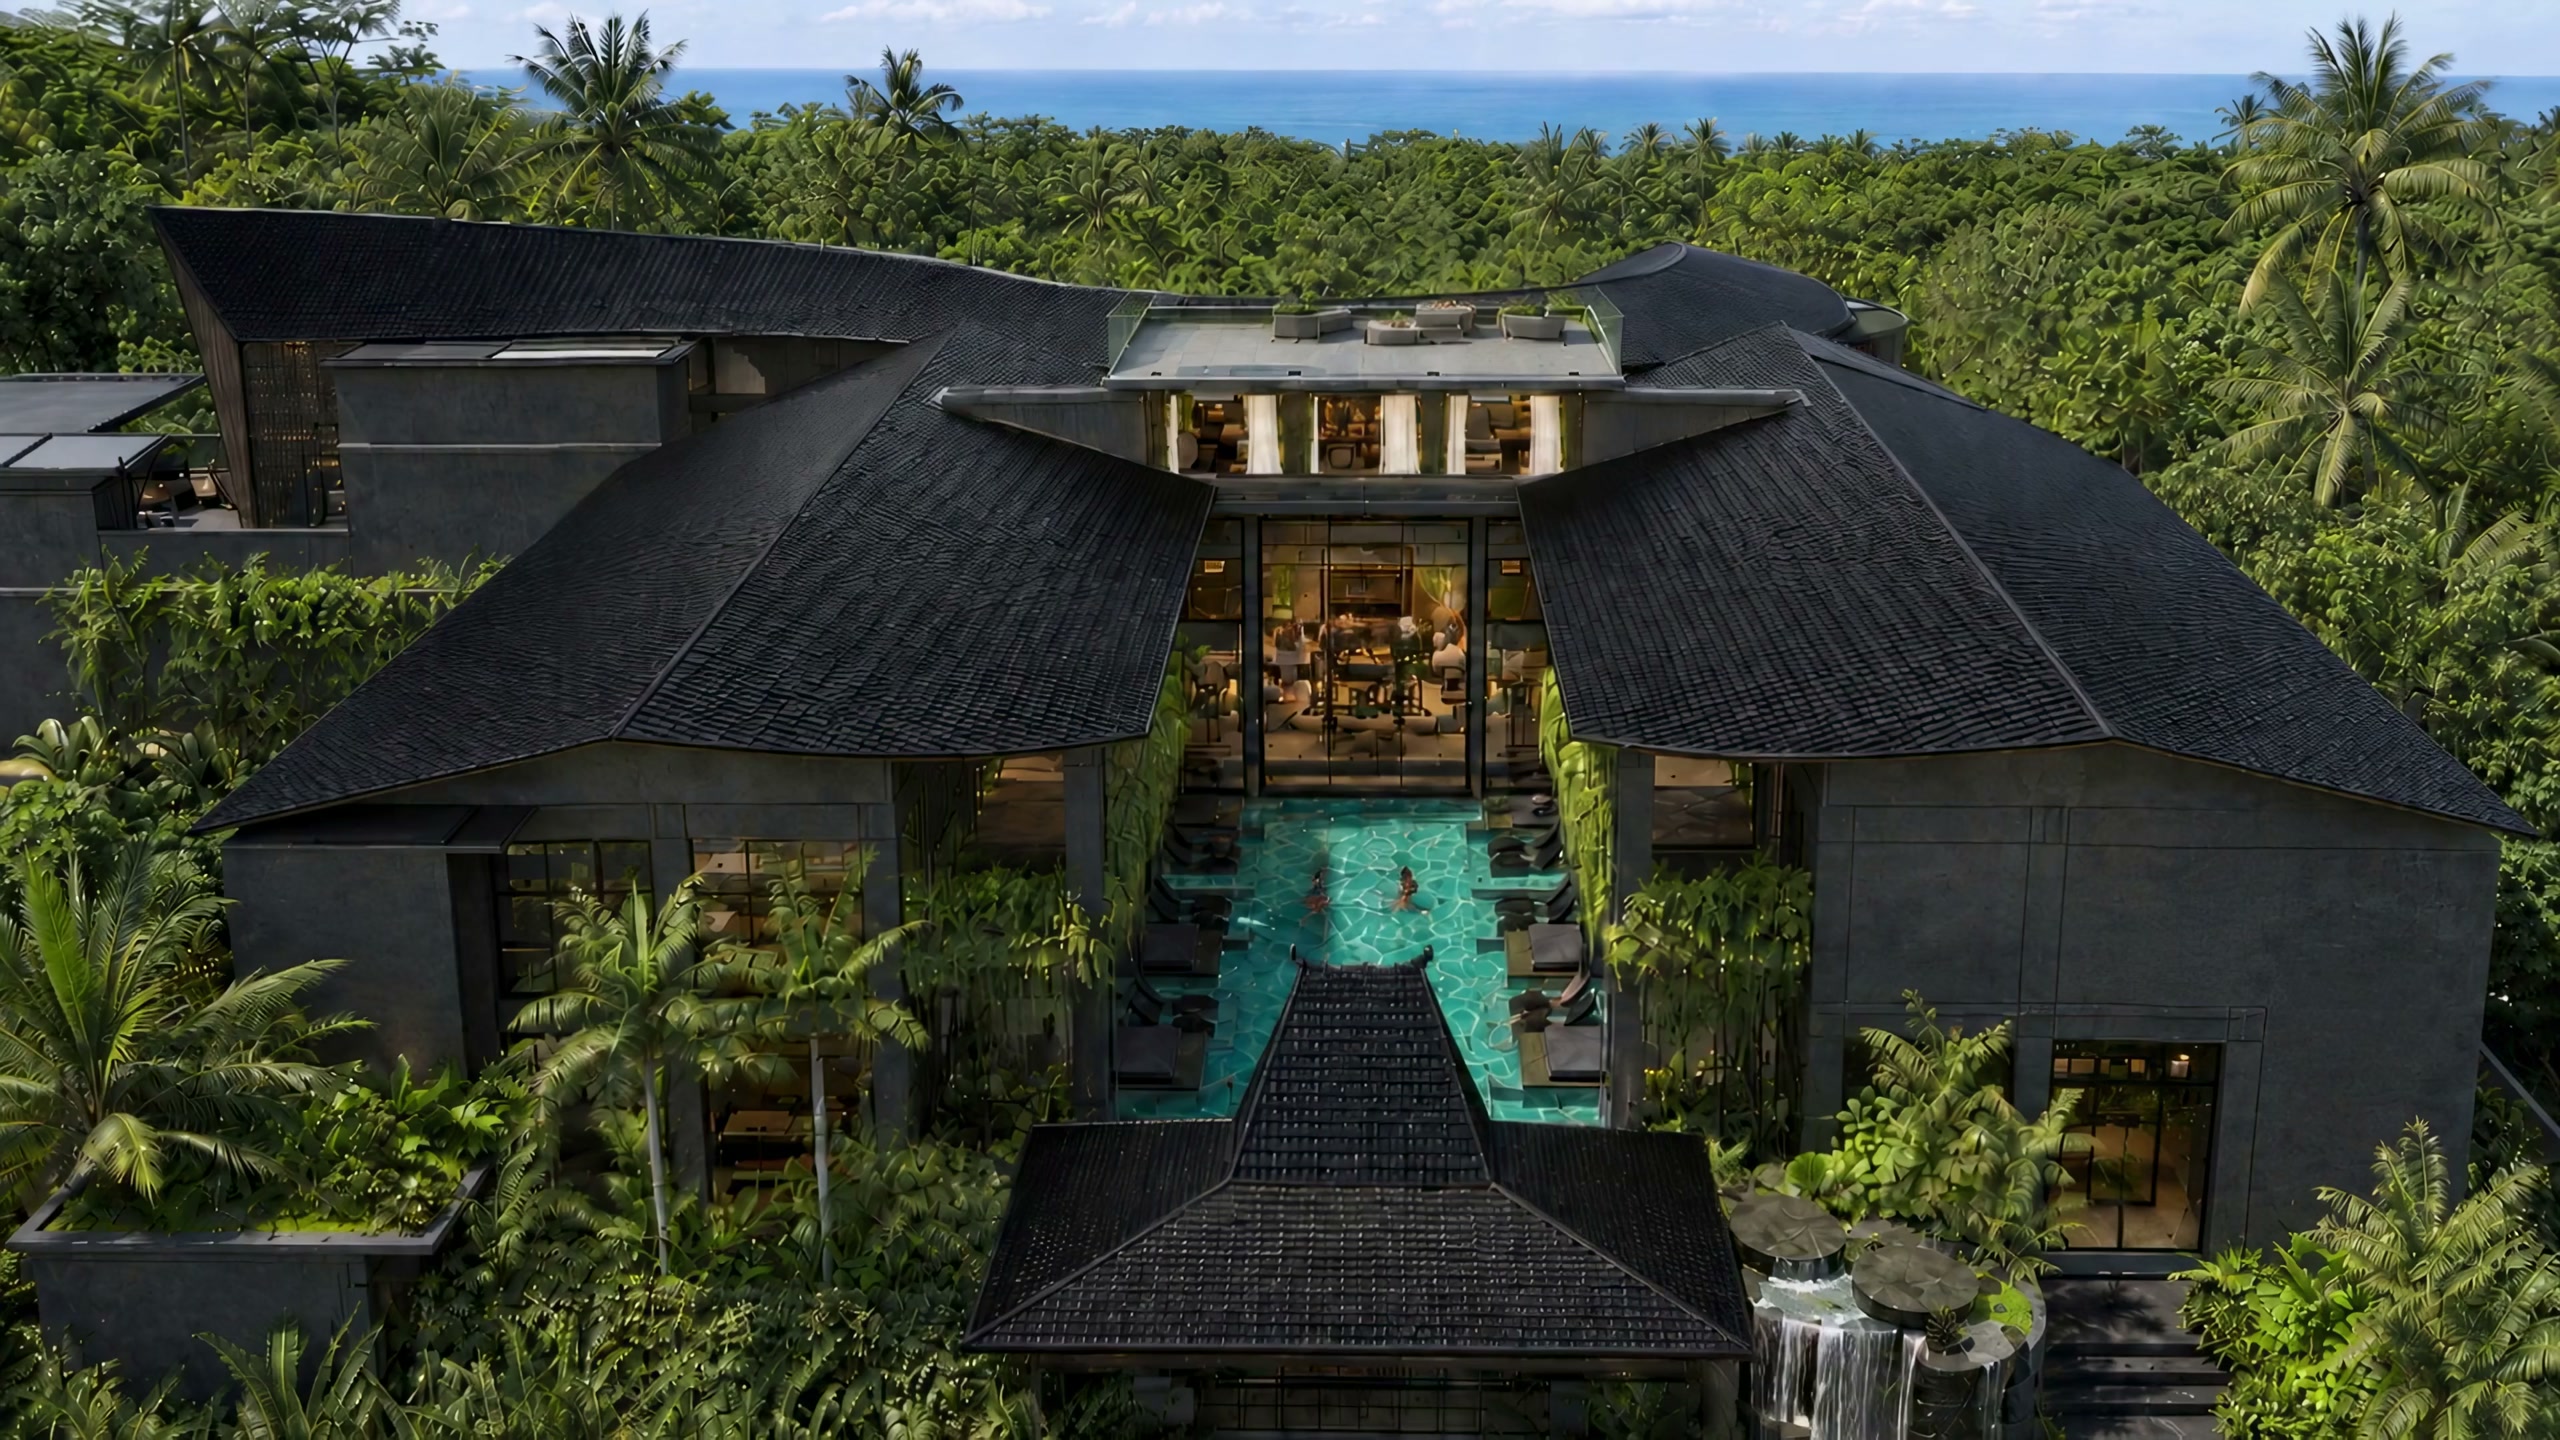
Where the island finally exhales.
3,100 m² of land · 21 suites · 190 m² longevity house · 250 m² of water · 3 minutes to the beach
Black roofs, the pool corridor beneath the curve, the sea three minutes down the hill. The third of three places above the bay, the one where the day that began at the Club and arrived at the Enclave finally, completely, slows down.